Structural Glazing in Jaipur for Modern Building Facades
Transform building exteriors with modern structural glazing, glass facades and curtain wall systems by Team Classic.
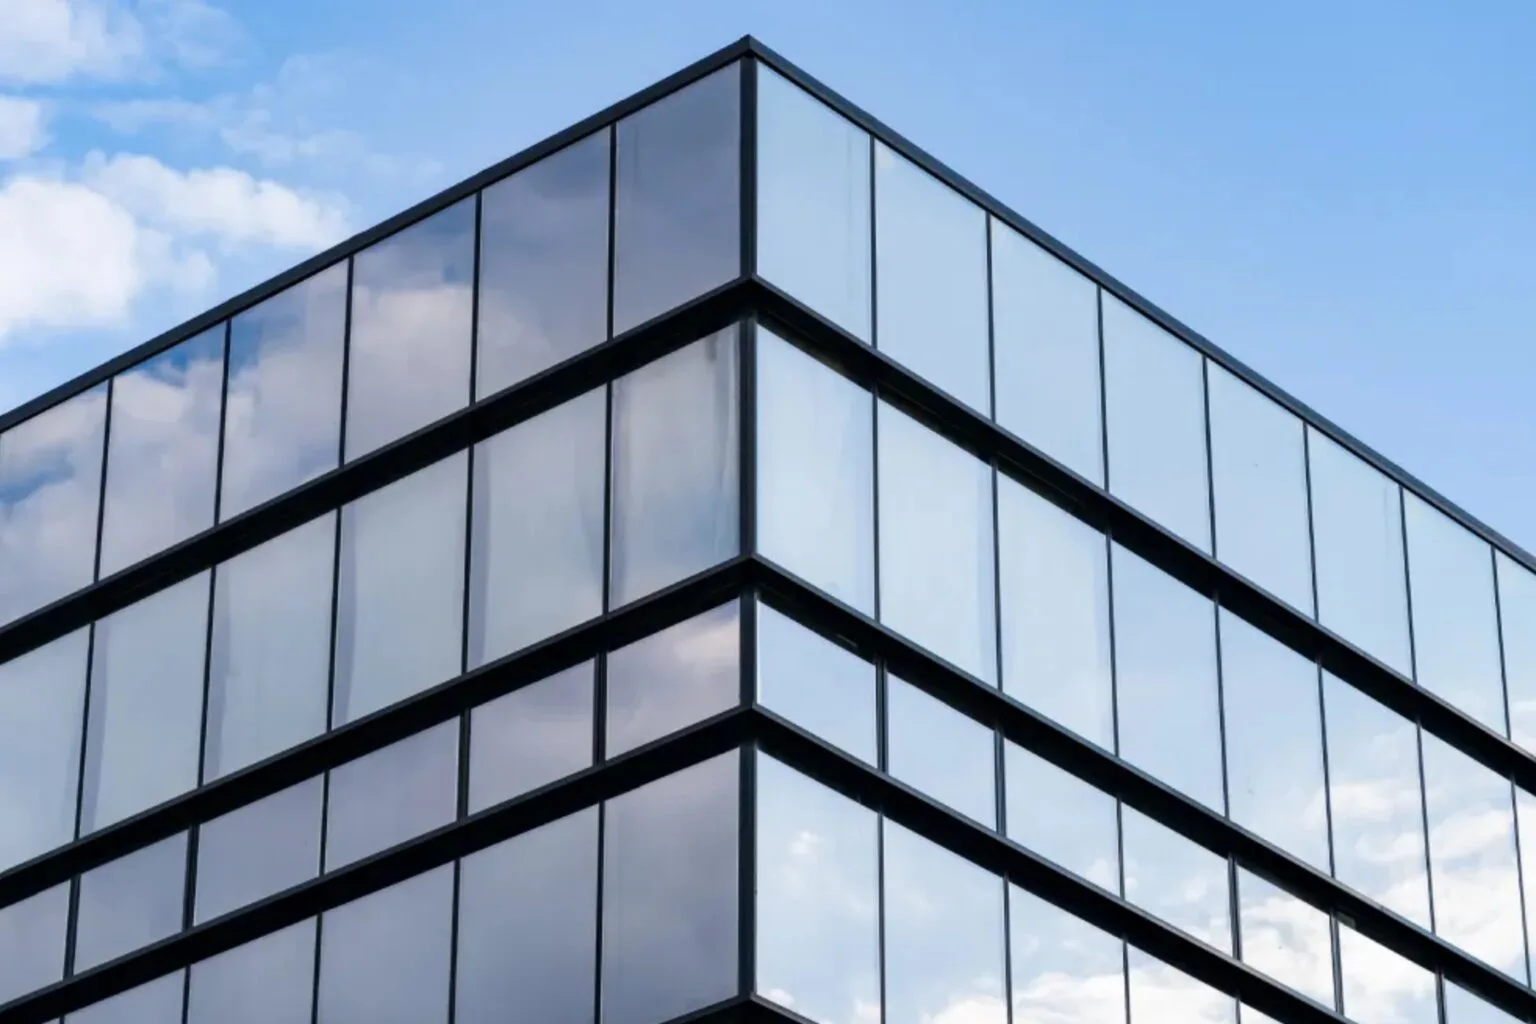
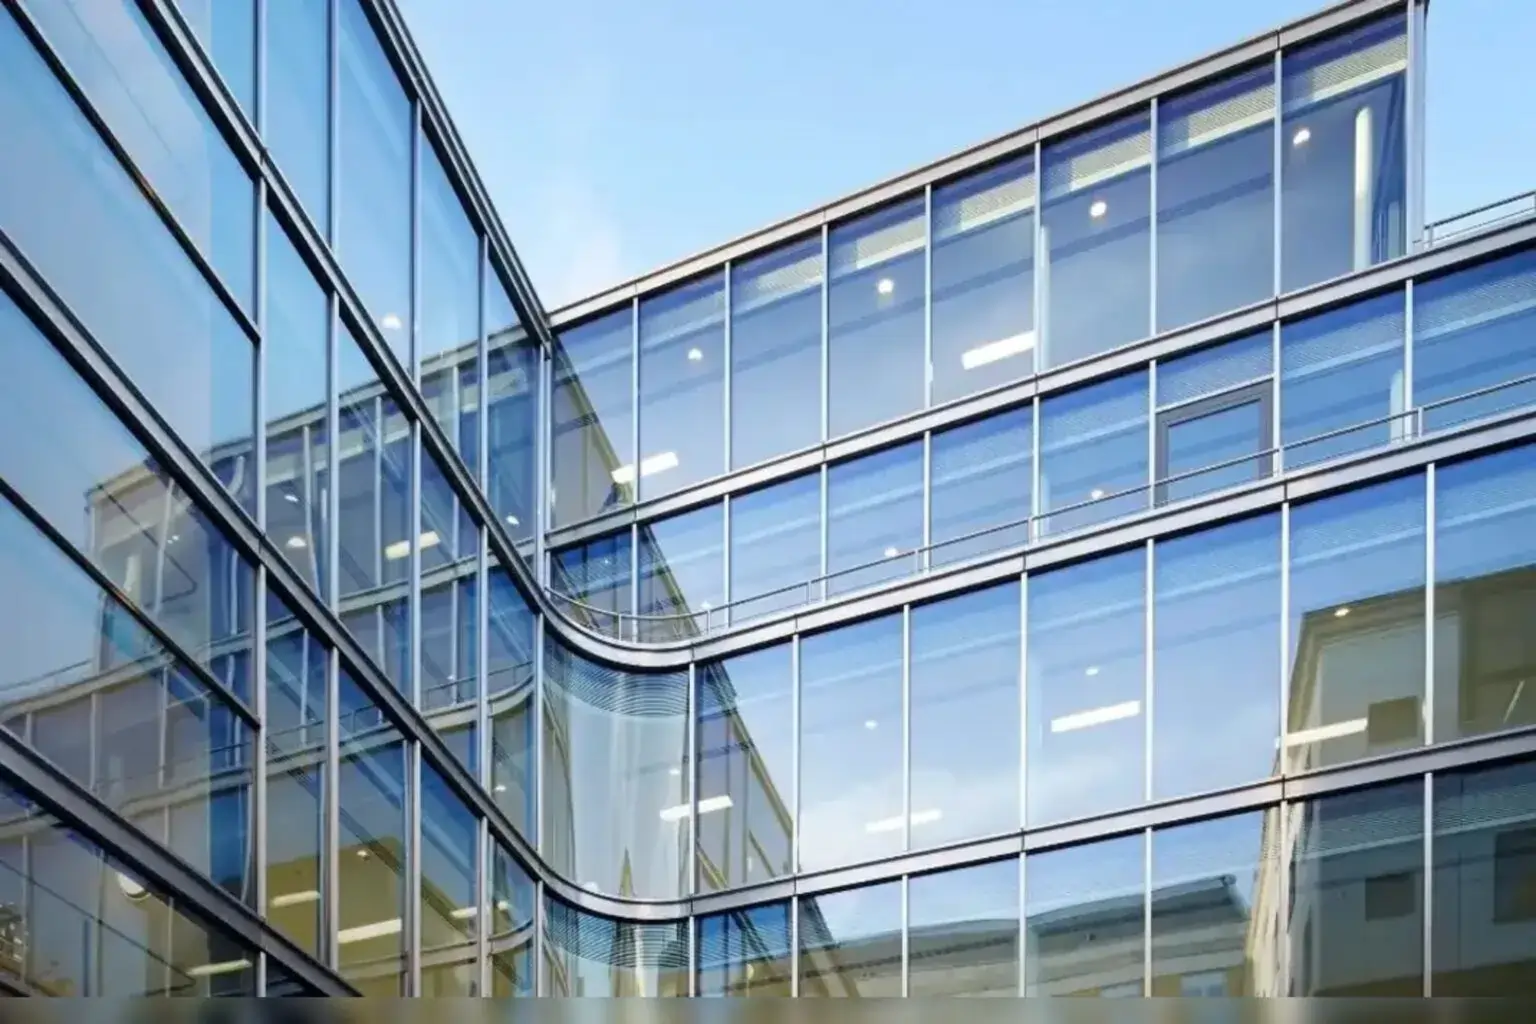
Structural glazing creates a contemporary glass exterior by connecting glazed panels to an engineered supporting framework, with structural silicone or suitable mechanical details used according to the selected system. It allows architects and building owners to create large glazed elevations with reduced visible external framing.
Team Classic offers architectural glass and facade solutions in Jaipur, including structural glazing, curtain wall single-glass and double-glass systems, aluminium fins and aluminium facade cladding. We work with clients and architects to consider the building elevation, glazing requirements, design preferences and site conditions.
Whether the project is an office building, commercial showroom, hotel, institutional development or selected residential facade, the right system should be planned around its opening dimensions, design loads, glass specification, supporting structure, weather protection and long-term maintenance access.
Structural glazing is a facade glazing approach in which glass is attached to a supporting framework through engineered structural silicone bonding or an appropriate structural fixing arrangement. The design reduces visible exterior framing and creates a largely continuous glass appearance. The glass facade itself is a non-load-bearing building envelope, not a replacement for the building's primary structural frame.
Glass selectionSingle, double-glazed and suitable coated glass options.
Support systemProject-specific framing, connections and anchors.
Facade detailingJoint design, drainage, weather sealing and access.
Planning Beyond Appearance
A Glass Facade Needs the Right Engineering
Glass size, design wind pressure, supporting frame movement, structural sealant compatibility, drainage and installation tolerances must be considered together. A visually seamless facade should also be suitable for its building exposure and intended service conditions.
TEAM CLASSIC | STRUCTURAL GLAZING
Architecture in Glass.
Understanding The System
How Does Structural Glazing Work?
A structural glass facade is an integrated building-envelope assembly. Glass, aluminium framing, structural connections, weather seals and drainage details work together to support the panels and protect the building exterior.
Glass Panels & Glazing Units
Glass is selected according to panel dimensions, wind exposure, safety requirements, solar performance and the intended appearance of the building elevation.
Aluminium Supporting Frame
Supporting profiles, mullions, transoms, brackets and connections transfer the relevant facade loads to the building structure.
Structural Silicone & Seals
Where silicone structural glazing is specified, a compatible structural sealant is engineered to bond the glass to its supporting frame and transfer design loads.
Anchors & Connections
Brackets and anchorage details connect the facade framework to the building while accommodating the movement allowed by the approved design.
Weather Sealing & Drainage
Joint details, gaskets, sealants, drainage paths and perimeter closures help manage water exposure and weather performance.
Installation & Maintenance
Installation access, replacement planning, inspection points and safe maintenance access should be considered during the facade design stage.
Important: The structural design, glass specification, sealant joint dimensions and anchorage must be determined for the individual project by appropriately qualified professionals. There is no universal glass thickness or sealant detail suitable for every facade.
Our Facade Solutions
Structural Glazing & Curtain Wall Systems
Different building elevations require different glass-retention arrangements and performance specifications. Explore the structural glazing and curtain wall approaches considered for architectural projects.
STRUCTURAL SILICONE GLAZING
Structural Glazing Facades
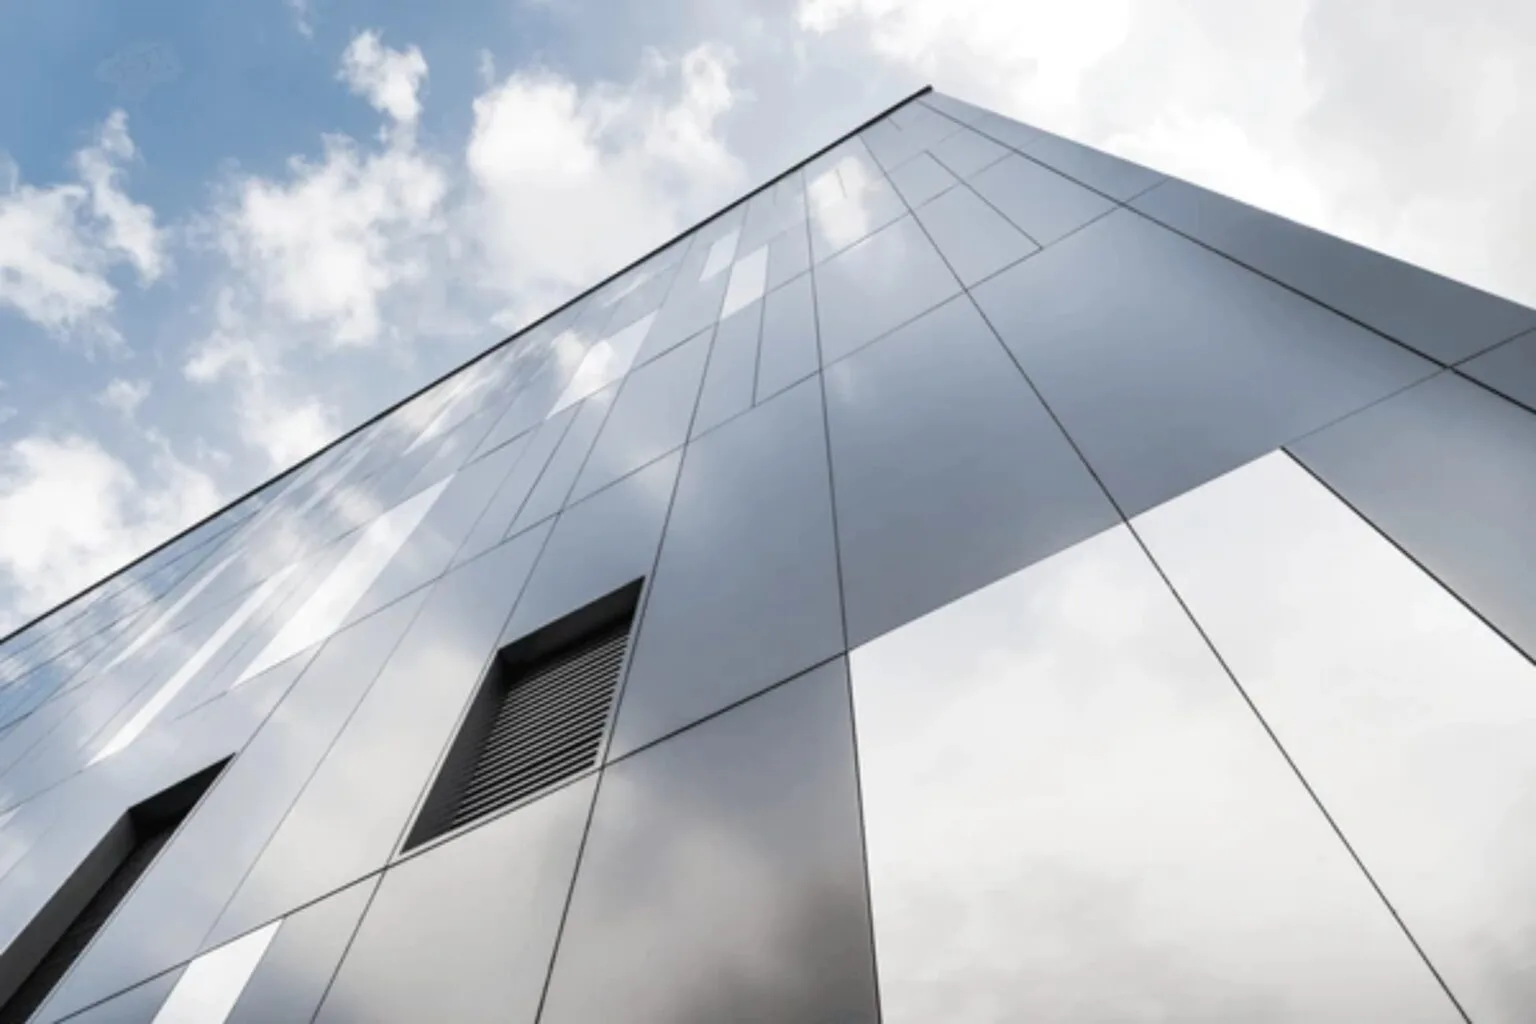
Structural silicone glazing uses a compatible structural bonding system to connect glass panels with an aluminium supporting frame. The external appearance can have minimal visible capping, creating a cleaner glass elevation.
CURTAIN WALL SYSTEM
Single Glass Curtain Wall Glazing
Single-glazed curtain wall facades use one glazing layer within a supporting facade framework. The selection is made according to the building's use, exposure, glass specification, thermal needs and project requirements.
INSULATING GLASS
Double Glass Curtain Wall Glazing
Double-glazed curtain wall systems use insulating glass units with two panes separated by a sealed cavity. Appropriate glass coatings and unit specifications can help manage solar heat transfer and external noise.
FACADE ASSEMBLY
Unitized & Semi-Unitized Facade Approaches
Factory-prepared facade modules or prefabricated components can be considered where project size, access, quality control and installation sequencing support this approach. Final suitability depends on the approved design and available system.
ARCHITECTURAL GLAZING
Glass Facade Elevations
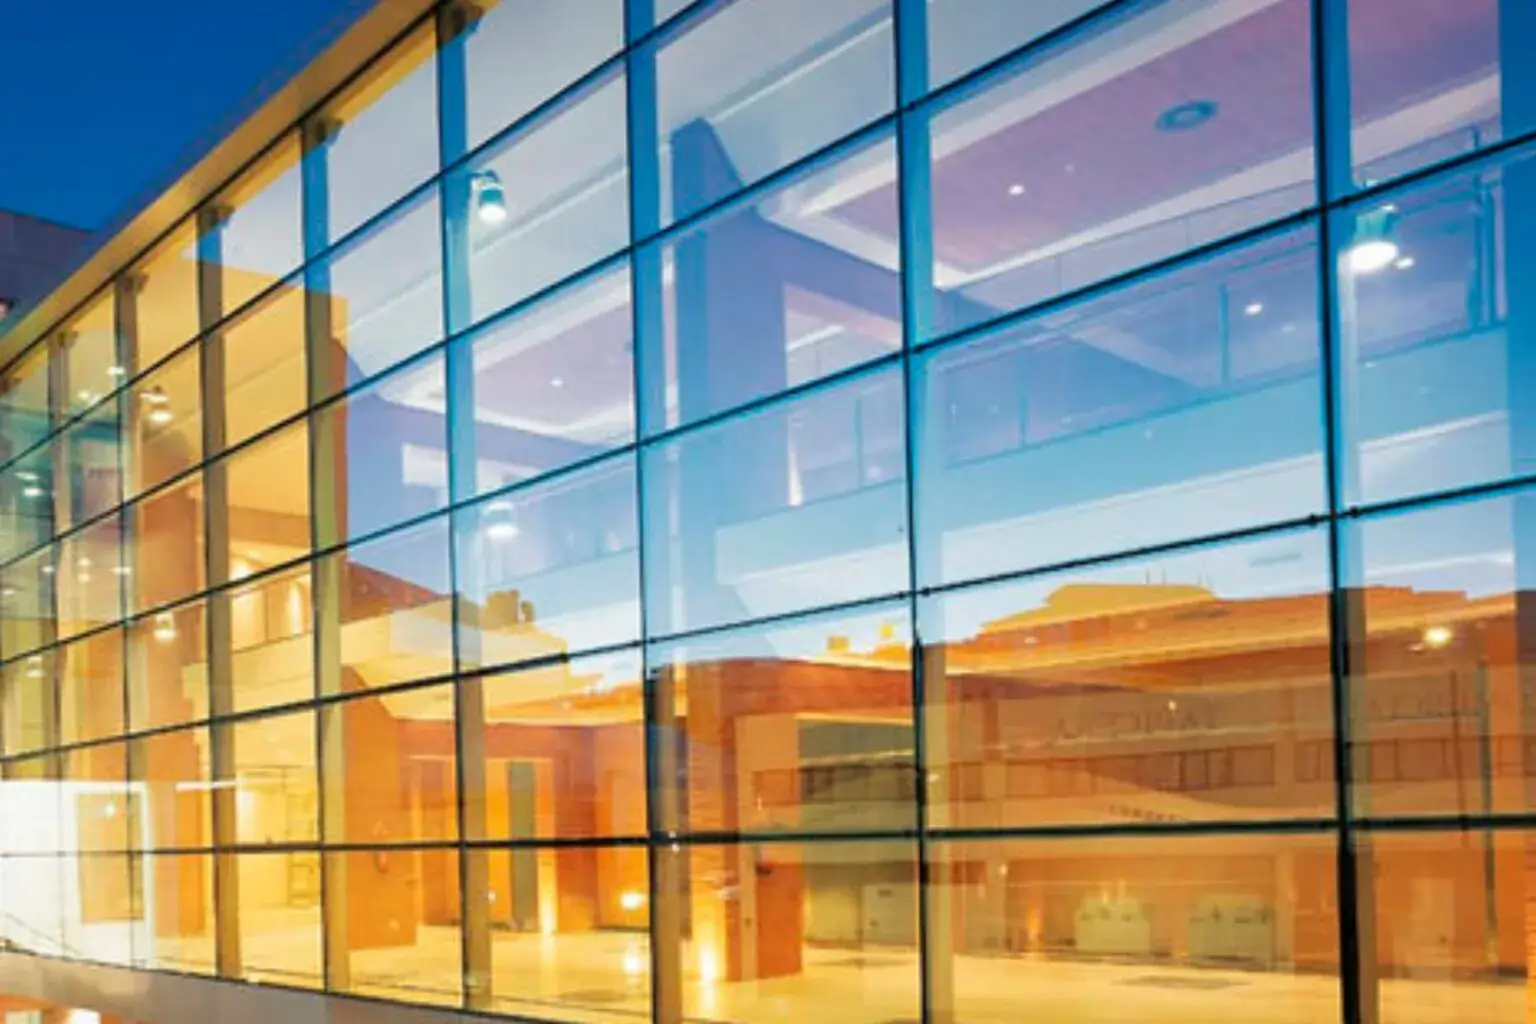
Glass facade elevations combine glazing, supporting profiles and selected architectural elements to give commercial and residential buildings a modern exterior appearance.
RELATED FACADE SOLUTION
Integrated Glass & Cladding Facades
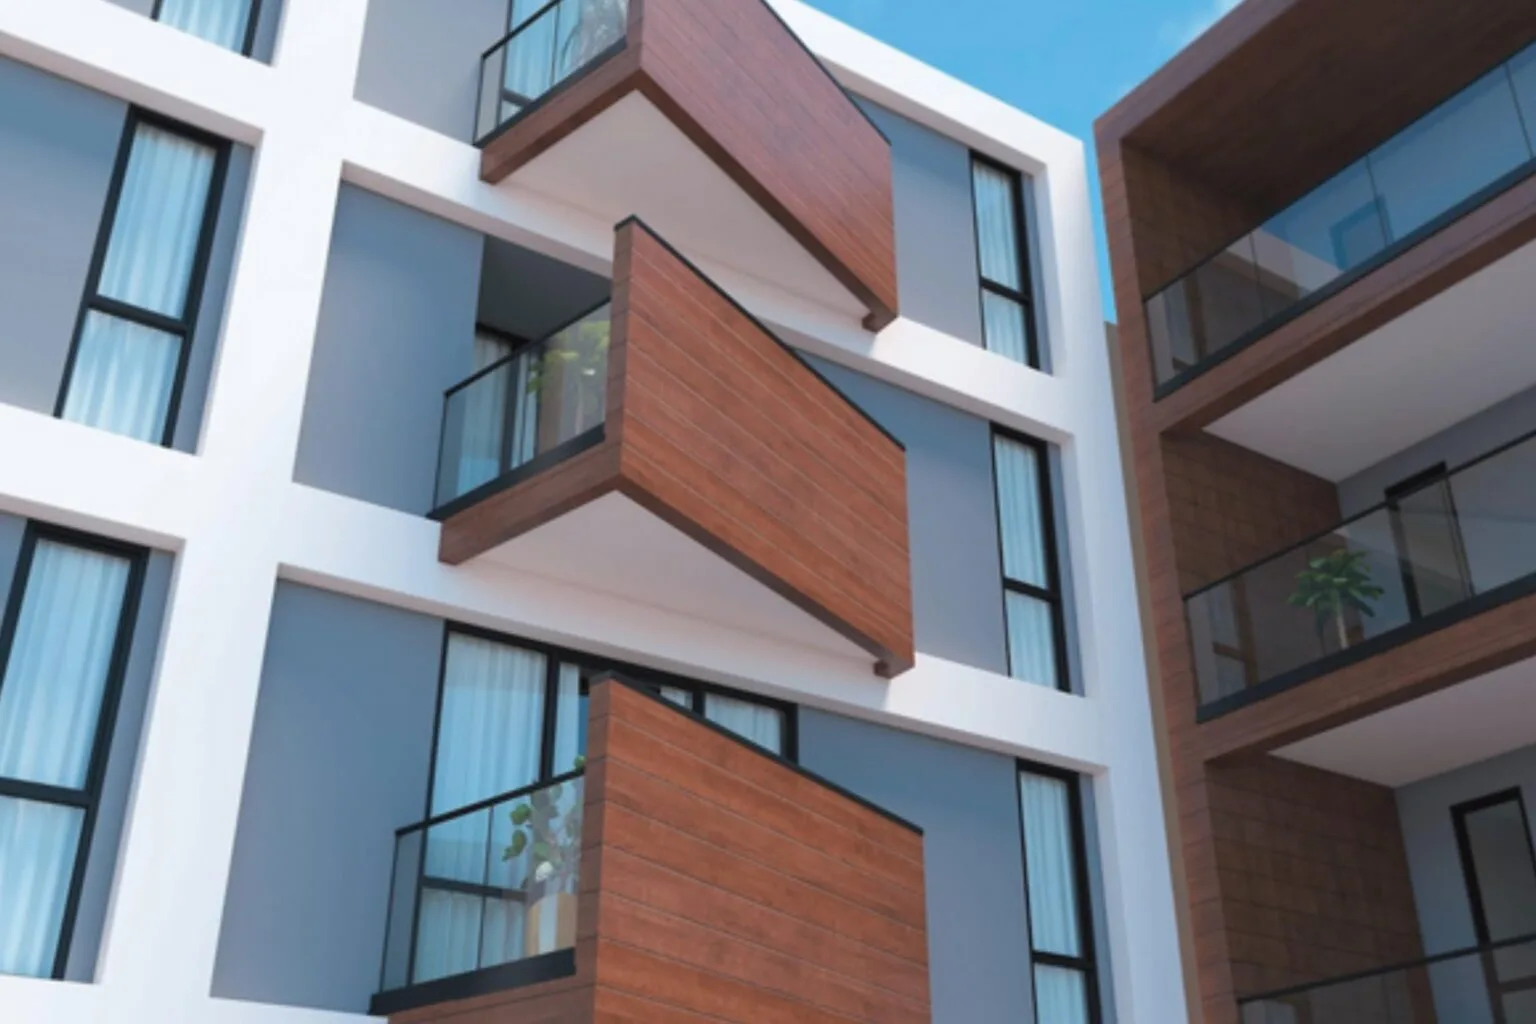
Glass areas can be coordinated with selected aluminium or HPL cladding elements to create contrasting finishes, defined facade zones and a consistent architectural design.
Facade System Options
Which Structural Glazing System Is Suitable for Your Building?
The glass-retention method and installation approach can change according to the facade design, project scale and structural requirements.
01 | BONDED GLASS
Two-Sided Structural Glazing
Two edges of the glass are structurally bonded while the remaining edges use an appropriate mechanical retention or support arrangement according to the system design.
02 | BONDED GLASS
Four-Sided Structural Glazing
All four edges are supported through the specified structural silicone arrangement, allowing a more continuous exterior appearance with reduced visible framing.
03 | FRAMED SYSTEM
Stick Curtain Wall
Aluminium mullions and transoms are assembled at the building site and connected to the supporting structure before the glazing and retainers are installed.
04 | PREFABRICATED
Unitized Curtain Wall
Large glazed facade modules are prepared off-site and installed as coordinated units. The approach requires careful consideration of access, lifting, joints and building interfaces.
05 | POINT FIXED
Spider & Point-Fixed Glazing
Glass panels connect through discrete mechanical fittings, often using stainless-steel spider connectors and an appropriately engineered supporting structure.
06 | GLAZING UNIT
Insulating Glass Facades
Insulating glass units combine two or more panes with a sealed cavity and selected glass coatings to address the thermal and acoustic requirements of a building.
The availability of a particular facade approach depends on project drawings, design calculations, glass and hardware selection, supplier system and installation requirements. Not every system is suitable for every building.
Understanding Glazing Types
Single Glazing vs Double Glazing for Glass Facades
The number of glass panes and the glazing-unit construction influence the thermal, acoustic and visual performance of an exterior facade.
Comparison
Single Glazing
Double Glazing (DGU)
Construction
One glass pane in the glazing arrangement.
Two panes separated by a sealed cavity.
Thermal Performance
Depends on the type of glass, coating and facade arrangement.
Can provide improved thermal insulation with a suitably specified insulating glass unit.
Sound Control
Depends on glass mass, installation and perimeter sealing.
Can improve acoustic performance when the pane make-up, cavity and seals are appropriately selected.
Facade Build-Up
Generally uses a simpler glazing build-up.
Requires additional unit depth, compatible frame accommodation and edge-seal space.
Typical Consideration
Selected facades where the overall performance brief permits single glazing.
Buildings with more demanding thermal or acoustic design targets.
What is DGU glass?
DGU stands for Double Glazed Unit. It consists of two glass panes separated by a sealed cavity. The final thermal and acoustic results depend on the glass type, cavity, spacer, edge sealing, coatings, frame and complete facade installation.
Complementary Facade Elements
Aluminium Fins, Aluminium Cladding & HPL Facades
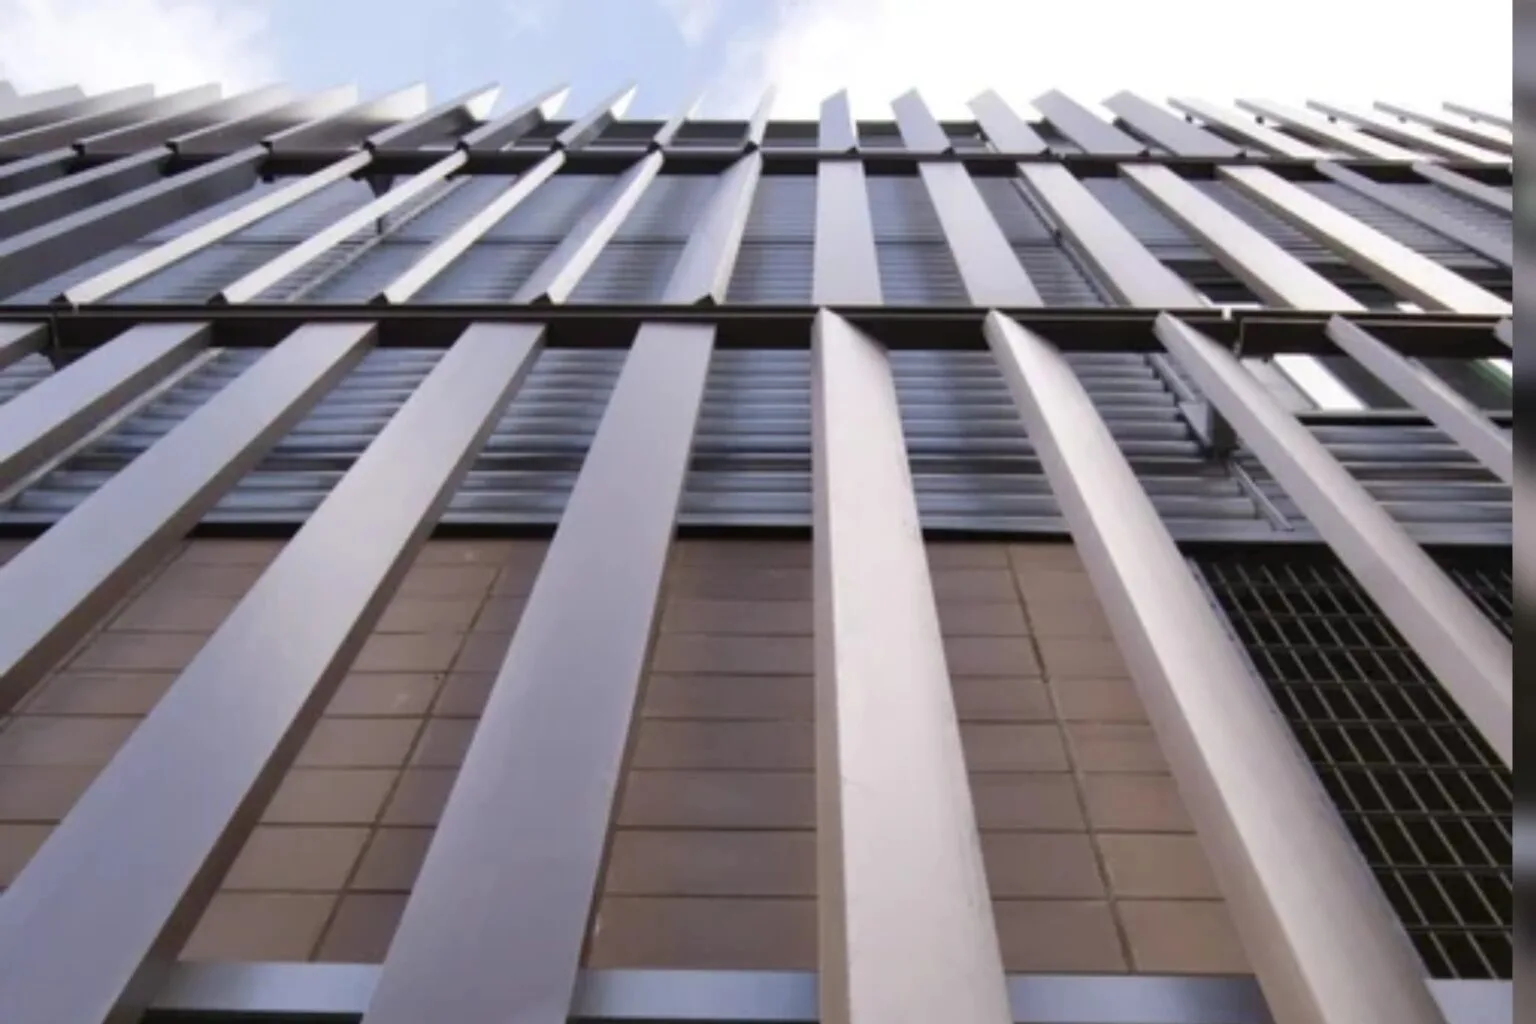
A building facade can combine glass with other architectural envelope elements. Aluminium fins, aluminium cladding and HPL panels can be considered alongside glazed sections to create different external finishes and shading arrangements.
Aluminium Fins
Architectural fins are projecting elements used on building exteriors. Their spacing, orientation, depth and finish can contribute to facade aesthetics and solar shading.
Aluminium Cladding
Aluminium cladding panels provide a lightweight exterior finish for selected facade areas, helping create clean joints, contrasting surfaces and defined architectural zones.
HPL Cladding
High Pressure Laminate cladding can be used as a complementary decorative facade finish, with panel selection based on the intended application, fixing system and manufacturer specifications.
Important Structural Glazing Considerations for Jaipur Projects
Jaipur building facades need to be planned for their specific site exposure. Solar heat, dust, wind pressure, seasonal rain and long-term sealant performance can all influence the final glazing specification.
Wind Load & Pressure
Glass panels, supporting profiles, anchors and connections must be considered against the design wind pressures and suction for the building and site.
Solar Heat & Glare
Glass coatings, tint, visible light transmission and solar-control properties can be evaluated according to the facade orientation and comfort requirements.
Building Movement
Thermal expansion, structural deflection, inter-storey movement and seismic considerations should be included in the support and joint design.
Weatherproofing & Drainage
Sealant joints, gaskets, pressure equalisation where applicable, weep paths and perimeter drainage need to be coordinated in the facade detail.
Glass Safety & Selection
Toughened, heat-strengthened and laminated glass options should be selected for the panel size, location, human-impact risk and other design requirements.
Maintenance & Access
Cleaning access, sealant inspection, glass replacement and safe maintenance provisions should be considered before the facade is installed.
Why is facade planning important in Jaipur?
Solar exposure, dust, wind pressure and monsoon rainfall can affect the way a glass facade performs. The selected glass, frame, anchors, weather seals, drainage and maintenance strategy should be coordinated with the project's site conditions rather than chosen on appearance alone.
Applications
Structural Glazing for Different Building Types
Glass facade systems can be specified for different residential, commercial and institutional building applications according to the project design and required performance.
Office Buildings
Glass facade elevations for corporate offices, commercial towers, meeting spaces and contemporary workplace architecture.
Showrooms & Retail
Large glazed frontages and commercial entrances that create visibility and a contemporary exterior presence.
Hotels & Hospitality
Selected glazed elevations, entrance areas, atriums and architectural features for hospitality developments.
Residential Projects
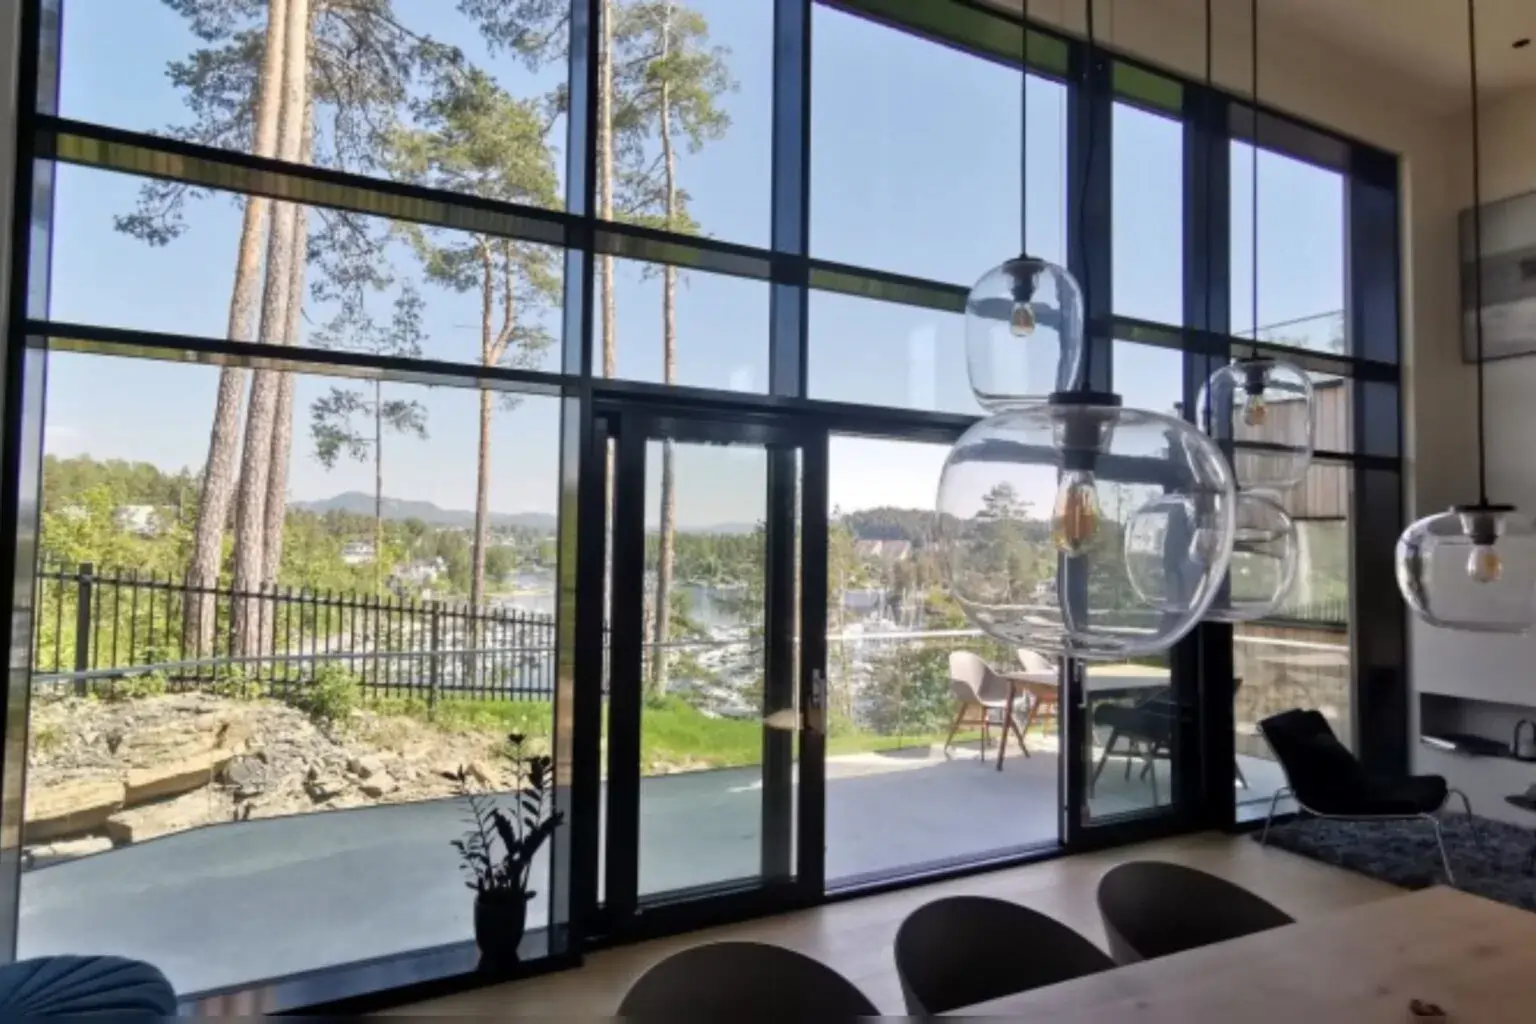
Selected residential facade and glazing applications based on the architectural layout, orientation and technical requirements.
From Concept to Execution
How Team Classic Approaches a Facade Project
Team Classic works with clients and architects to understand the building, review the proposed glazing requirements and coordinate suitable architectural solutions. Project scope, technical specifications and system availability are considered before execution arrangements are finalised.
1. Project Discussion
Understand the project type, facade concept, drawings, location and design expectations.
2. Site & Design Review
Review opening dimensions, support conditions, facade interfaces and relevant site requirements.
3. System & Material Selection
Consider the glazing approach, glass make-up, framing, hardware, sealants and facade finishes.
4. Quotation & Execution Planning
Coordinate the proposed scope, supply requirements, installation arrangements and project execution.
Designed Around Your Project
Structural Glazing & Glass Facade Solutions in Jaipur
Share your building drawings, approximate facade dimensions or project photographs with Team Classic. Our team can discuss the glazing requirements, suitable system options and the next steps for quotation and project planning.
01
Consultation
Discuss your facade design, building application and intended appearance.
02
Technical Review
Review system options, drawings, structural interfaces and glazing requirements.
03
Quotation
Discuss the proposed materials, scope, specifications and commercial details.
04
Execution
Coordinate the agreed supply, installation and site execution arrangements.
Explore Related Products
More Architectural Solutions by Team Classic
Structural glazing is one part of a wider architectural product range. Explore related systems for glass interiors, partitions, doors, windows and building exteriors.
Frequently Asked Questions About Structural Glazing
Find answers about structural glazing systems, glass facade design, curtain walls, DGU, sealants, safety and project costs in Jaipur.
Structural glazing is a building facade approach in which glass panels are attached to a supporting frame using engineered structural silicone bonding or an appropriate mechanical support arrangement. It reduces the appearance of conventional external framing and creates a modern glazed building envelope.
Curtain walling is a non-load-bearing exterior wall system attached to the building structure. Structural glazing describes a way of attaching or retaining glass, often with structural silicone, to achieve a cleaner exterior appearance. Structural glazing can form part of a curtain wall system, so the terms are related but not identical.
Common facade approaches include two-sided and four-sided structural silicone glazing, stick curtain walls, semi-unitized and unitized curtain wall systems, and spider or point-fixed glazing. Selection depends on the architectural design, panel support, building height, project engineering and installation requirements.
Glass selection may include toughened, heat-strengthened, laminated, insulating double-glazed or coated glass configurations, depending on the facade design. Panel size, wind pressure, structural support, solar exposure, thermal performance and human-impact safety all influence the specification.
There is no single glass thickness suitable for every structural glazing project. The required make-up depends on glass panel dimensions, design wind pressure, support conditions, glass type, safety requirements and engineering calculations. A facade design review is necessary before confirming the final specification.
Single glazing uses one glass pane, whereas a double-glazed unit contains two panes separated by a sealed cavity. A properly specified double-glazed unit can provide improved thermal and acoustic performance, depending on glass types, coatings, cavity, spacers, seals and overall installation.
Structural silicone is a specially specified adhesive sealant used to bond glass to a supporting frame in structural glazing systems. Its suitability, joint dimensions, substrate compatibility and application conditions must follow the approved system design and sealant manufacturer's technical requirements. Ordinary general-purpose silicone should not be substituted for a structural glazing sealant.
Structural glazing alone does not automatically reduce indoor heat. Performance depends on the selected glass, solar-control coatings, insulating glass unit, facade orientation, shading, air sealing and other building-envelope details. Glass should be specified according to the thermal and daylight objectives of the project.
Structural glazing cost in Jaipur depends on facade area, building height, panel dimensions, glass make-up, glazing system, aluminium profiles, structural silicone, anchors, finishing, site access and installation requirements. Share the building elevation and project details with Team Classic for a project-specific quotation.
Structural glazing is used for suitable commercial building facades, office elevations, showrooms, hospitality spaces and institutional developments. The system must be designed for the project's structural loads, glass safety, weather exposure, thermal requirements and maintenance needs.
Maintenance generally involves cleaning the glass with suitable products, inspecting structural and weather-seal joints, checking drainage paths and reviewing accessible hardware and connections. Maintenance access and replacement provisions should be included in the original facade planning.
Contact Team Classic through phone, WhatsApp or the contact page. Share the building location, facade drawings, approximate dimensions, preferred glass appearance and any available project specifications. The team can discuss the requirements and the next steps for project consultation and quotation.
Start Your Facade Project
Looking for Structural Glazing Suppliers in Jaipur?
Discuss your requirements for structural glazing, glass curtain walls, double-glazed facades, aluminium fins and architectural cladding. Connect with Team Classic to explore suitable solutions for your building.