Glass Railing Solutions

Glass Railings in Jaipur for Balconies, Staircases & Terraces

Team Classic offers framed and frameless glass railing solutions for balconies, staircases and terraces, combining clear views with a carefully planned safety-barrier design.

Glass railings create a clean architectural boundary without visually closing a space. They are used in residential and commercial buildings where visibility, daylight and a contemporary finish are important. The railing can be planned with suitable glass panels, supporting channels or fittings, and a handrail where required by the design.

For every project, the glass make-up, panel dimensions, fixing arrangement and supporting structure should be considered together. Team Classic's glass railing range covers the framed and frameless design options shown in our product information, with final specifications selected for the location and site conditions.

  • Balcony and terrace glass railings
  • Staircase glass balustrades
  • Framed and frameless designs
  • Toughened and laminated glass options
  • Suitable support and hardware selection
  • Residential and commercial applications
What are glass railings?

Glass railings are safety barriers made with glass panels held by a suitable frame, base channel, spigots or other engineered fittings. They are commonly used along balconies, terraces, staircases and open edges to provide a protective boundary while keeping the view open.

Designed for the Location

A Railing Is a Safety System, Not Just a Glass Panel

The panel, interlayer where specified, handrail, clamps, anchors and supporting concrete or steel all contribute to the completed railing. The design must account for the barrier location, loads, glass behaviour after breakage and the installation substrate.

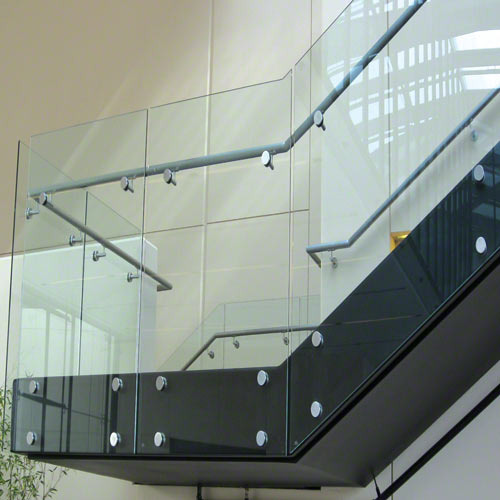
Frameless glass railing with point-fixing hardware along a modern staircase
TEAM CLASSIC | GLASS RAILINGS

Clear Views. Thoughtful Safety.

Why Choose Glass Railings?

Keep Spaces Open While Defining the Edge

A well-planned glass railing provides a clear boundary for an elevated or open area while allowing the surrounding architecture to remain visible.

Uninterrupted Views

Transparent glass helps preserve sightlines across balconies, terraces, staircases and other open areas.

Natural Light

Glass allows daylight to pass through the railing area instead of creating a visually closed barrier.

Contemporary Finish

Framed and frameless designs can complement modern residential, hospitality and commercial architecture.

Project-Specific Safety

Glass, supports and fixings are selected together to suit the location and the railing's intended use.

Glass Railing Applications

Glass Railings for Staircases, Balconies & Open Spaces

The layout and support method are selected according to the edge being protected, the available fixing surface and the desired appearance.

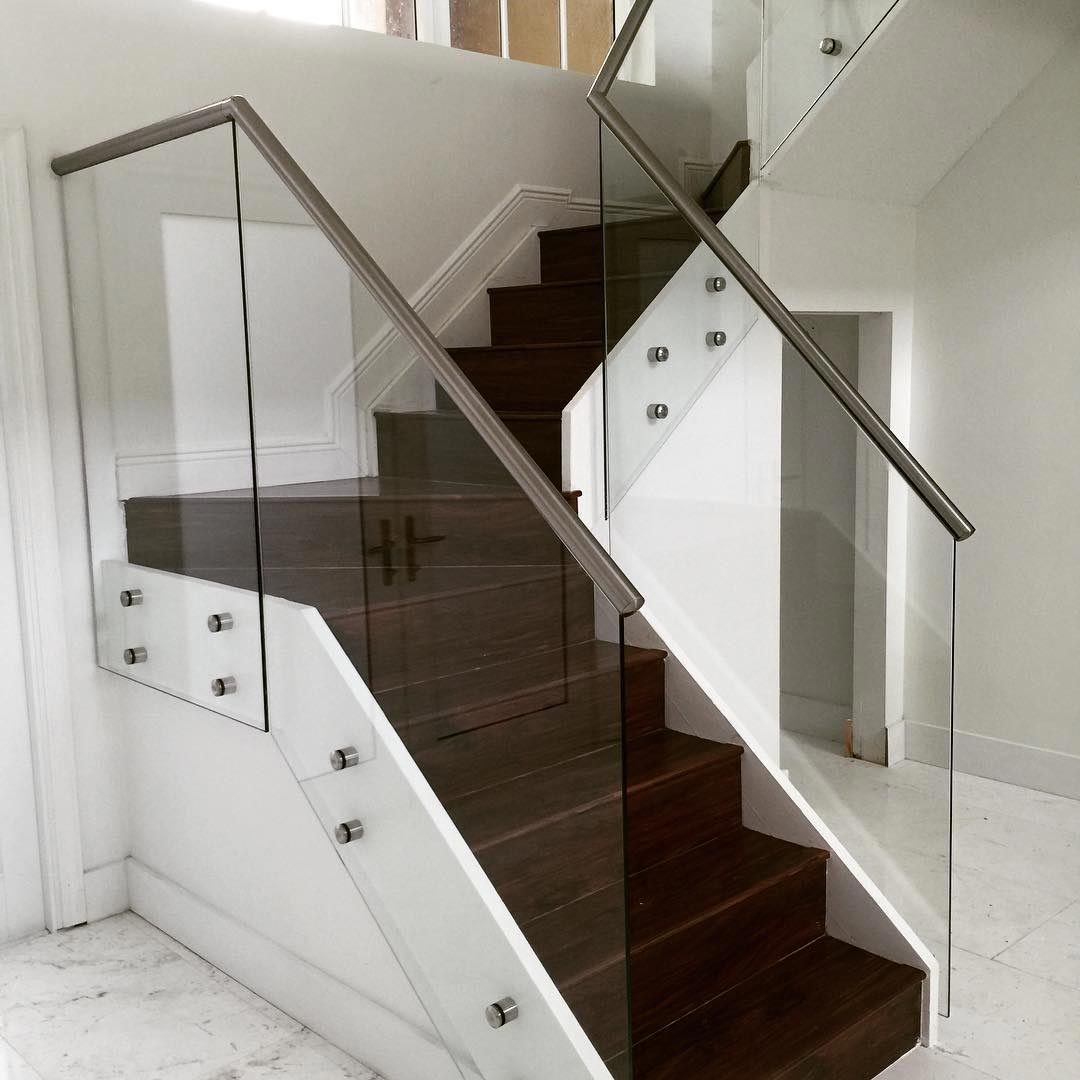
Glass staircase railing with stainless steel handrail and side-mounted fittings
STAIRCASE RAILINGS

Glass Staircase Railings

Glass balustrades along stair flights and landings help define the staircase edge while retaining visibility across the interior. Panel shape, handrail arrangement and fixing points are planned around the staircase geometry.
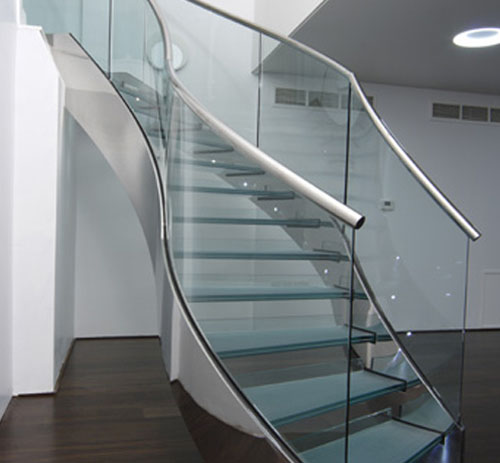
Curved staircase with glass balustrade and continuous handrail
CUSTOM STAIRCASE DETAILS

Curved & Feature Staircase Glass

For curved or feature staircases, glass panel shape, edge finishing, support positions and handrail transitions need careful coordination with the staircase dimensions and fixing structure.

Frameless glass railing application for a balcony or terrace edge
BALCONY & TERRACE RAILINGS

Balcony & Terrace Glass Railings

Glass railings can define balcony and terrace edges while keeping outdoor views open. The panel build-up, support channel or spigots, anchor points and weather-exposed hardware should be selected for the building layout and site conditions.

Support & Fixing Options

Common Glass Railing Support Arrangements

The visible design is only one part of a glass railing. The support method determines how loads are transferred to the building and what needs to be prepared at the edge.

01 | CONTINUOUS SUPPORT

Base Channel / U-Channel

A continuous channel supports the lower edge of the glass. The channel, anchors, gaskets, drainage and waterproofing details must be coordinated with the slab or supporting edge.

02 | POINT SUPPORT

Spigot-Mounted Glass

Individual spigot fittings grip the glass near its lower edge. Their spacing, anchorage, glass preparation and the strength of the supporting substrate must be checked as part of the system design.

03 | SIDE FIXING

Standoff / Side-Mounted Fixings

Discrete fittings connect the glass to the structural face of a slab, beam or stair stringer. Edge distances, anchor access, glass holes and the actual structural substrate need to be verified.

04 | FRAMED SUPPORT

Post-and-Rail Glass Railing

Posts and a top rail support glass infill panels. This arrangement has more visible framing and can be considered where the project layout or support requirements call for a framed solution.

Selection note: These are common glass-railing support methods used in the industry, not a promise that every fitting or configuration is available for every Team Classic project. Confirm the proposed system, hardware and installation scope before finalising the quotation.
Glass Selection & Safety

Choosing the Right Glass for a Railing

Glass used as a railing or balustrade is a safety component. The glass make-up must be suitable for its support arrangement, location, design loads and post-breakage behaviour.

Toughened Glass

Heat-treated glass may be considered in suitable railing assemblies. Its suitability depends on how the pane is supported and what happens if it breaks.

Laminated Safety Glass

Laminated glass uses an interlayer between panes. The interlayer can help retain broken glass fragments, which is an important consideration where a railing protects a fall.

Toughened-Laminated Glass

A laminated build-up using heat-treated panes may be specified for particular railing designs. The final make-up must be established by the project's competent designer.

Safety matters: The National Building Code of India 2016 discusses safety-glass types and post-breakage behaviour for railing applications. It identifies laminated, heat-strengthened laminated and toughened-laminated glass among the safety-glass options. Do not select glass thickness from appearance or a generic online chart. The final specification must be checked against current applicable requirements, panel size, loads, fixing method and the building's supporting structure.
Before Installation

What Should Be Checked for a Glass Railing Project?

A reliable installation starts with accurate measurements and a coordinated design for the complete barrier, not the glass panel alone.

Opening & Panel Dimensions

Measure the run, level changes, panel widths, corners, curves and clearances before glass fabrication.

Structural Substrate

Confirm that anchors and fixings connect to an adequate structural element, not only tile, screed or a decorative finish.

Location & Exposure

Outdoor balconies and terraces need consideration of wind exposure, rainwater, hardware finish and maintenance conditions.

Handrail & Edge Details

Confirm whether a top rail, cap, wall return, polished edge or other detail is required for the selected design.

Hardware & Installation

Coordinate clamps, spigots, channels, gaskets, anchors, glass holes and installation tolerances before manufacture.

Inspection & Maintenance

Plan access for glass cleaning and periodic checks of fixings, seals, hardware and the supporting structure.

Common Questions

Frequently Asked Questions About Glass Railings

Answers to common questions about glass balcony railings, staircase balustrades, glass selection and installation in Jaipur.

Glass railings can provide a safe barrier when the complete system is properly designed and installed. Glass composition, panel dimensions, support method, anchors, handrail requirements and post-breakage behaviour must be considered for the specific location.

Glass railing designs are commonly described as framed, semi-frameless and frameless. Support arrangements can include posts and rails, continuous base channels, spigot fittings or side-mounted standoffs. The suitable configuration depends on the project and the available system.

The glass make-up depends on panel size, support conditions, design loads and what happens after breakage. Laminated or toughened-laminated safety glass is an important consideration for barriers protecting a fall. The final choice must be approved for the specific railing design.

There is no single thickness suitable for every glass railing. The required glass build-up is determined by panel dimensions, support arrangement, loads, exposure, glass type and applicable safety requirements. A project-specific design should confirm the specification before fabrication.

They may be possible where the existing slab, stair stringer or supporting structure can safely accommodate the proposed anchors and design loads. The substrate, edge distances, waterproofing and fixing access should be checked before work begins.

The cost of glass railings in Jaipur depends on the running length, glass make-up, panel size, framed or frameless design, fixing hardware, handrail details, site conditions and installation access. Share approximate dimensions and photographs with Team Classic for a project-specific quotation.
Discuss Your Railing Project

Looking for Glass Railings in Jaipur?

Share the railing location, approximate running length, site photographs and preferred design. Team Classic can discuss suitable framed or frameless glass railing options and the information required for a project quotation.