
Repeated Arch Openings
Multiple arched windows create rhythm across a building elevation and make the curve part of the overall architectural language.
Photo: Abhishek Neekhra / PexelsArch windows feature a curved or arched upper profile that adds architectural character while bringing natural light into a space. Team Classic presents arch-window solutions for residential and commercial openings in Jaipur.
From a soft semi-circular top to a more defined custom curve, an arched window can complement the proportions of a room, entrance, stairwell or exterior facade. Its shape can make an otherwise simple opening a visual feature without overwhelming the surrounding architecture.
The design should be planned around the existing opening, curve or radius, frame system, glass selection and the required operating style. Depending on the selected system, an arch may be designed as a fixed window or considered as part of a combination with an openable lower section.
Arch windows are windows with a curved upper section rather than a standard rectangular top. They are used to add architectural interest and daylight to homes, villas, entrances, stairwells and commercial buildings. The exact shape, frame material, glazing and opening arrangement depend on the selected window system and project opening.
The arch rise, width, spring points and overall frame proportions all affect the finished appearance. Accurate site measurements and a confirmed drawing help the window align with the architectural opening before fabrication and installation are planned.

The curve can be subtle or prominent. These are common architectural forms to discuss during design selection; final feasibility depends on the opening and chosen window system.
A classic curved head with a rounded profile, suited to feature openings, entrance areas and rooms where the arch is intended to stand out.
A balanced half-circle or semi-circular top that can complement symmetrical openings and classical architectural proportions.
A flatter, more gradual curve for openings that need a subtle arched detail rather than a full semi-circular profile.
A more defined pointed arch inspired by traditional architectural openings. The profile and divisions require careful drawing and feasibility review.
Explore different window proportions, frame patterns and architectural settings. Use these references to discuss the style you want for your own opening.
Multiple arched windows create rhythm across a building elevation and make the curve part of the overall architectural language.
Photo: Abhishek Neekhra / Pexels
Mixing curved and straight window forms can create a distinctive elevation while keeping a consistent facade composition.
Photo: Valentin Ivantsov / Pexels
Decorative surrounds and curved window proportions show how an arch can complement a feature wall or traditional facade.
Photo: Mahmoud Zakariya / Pexels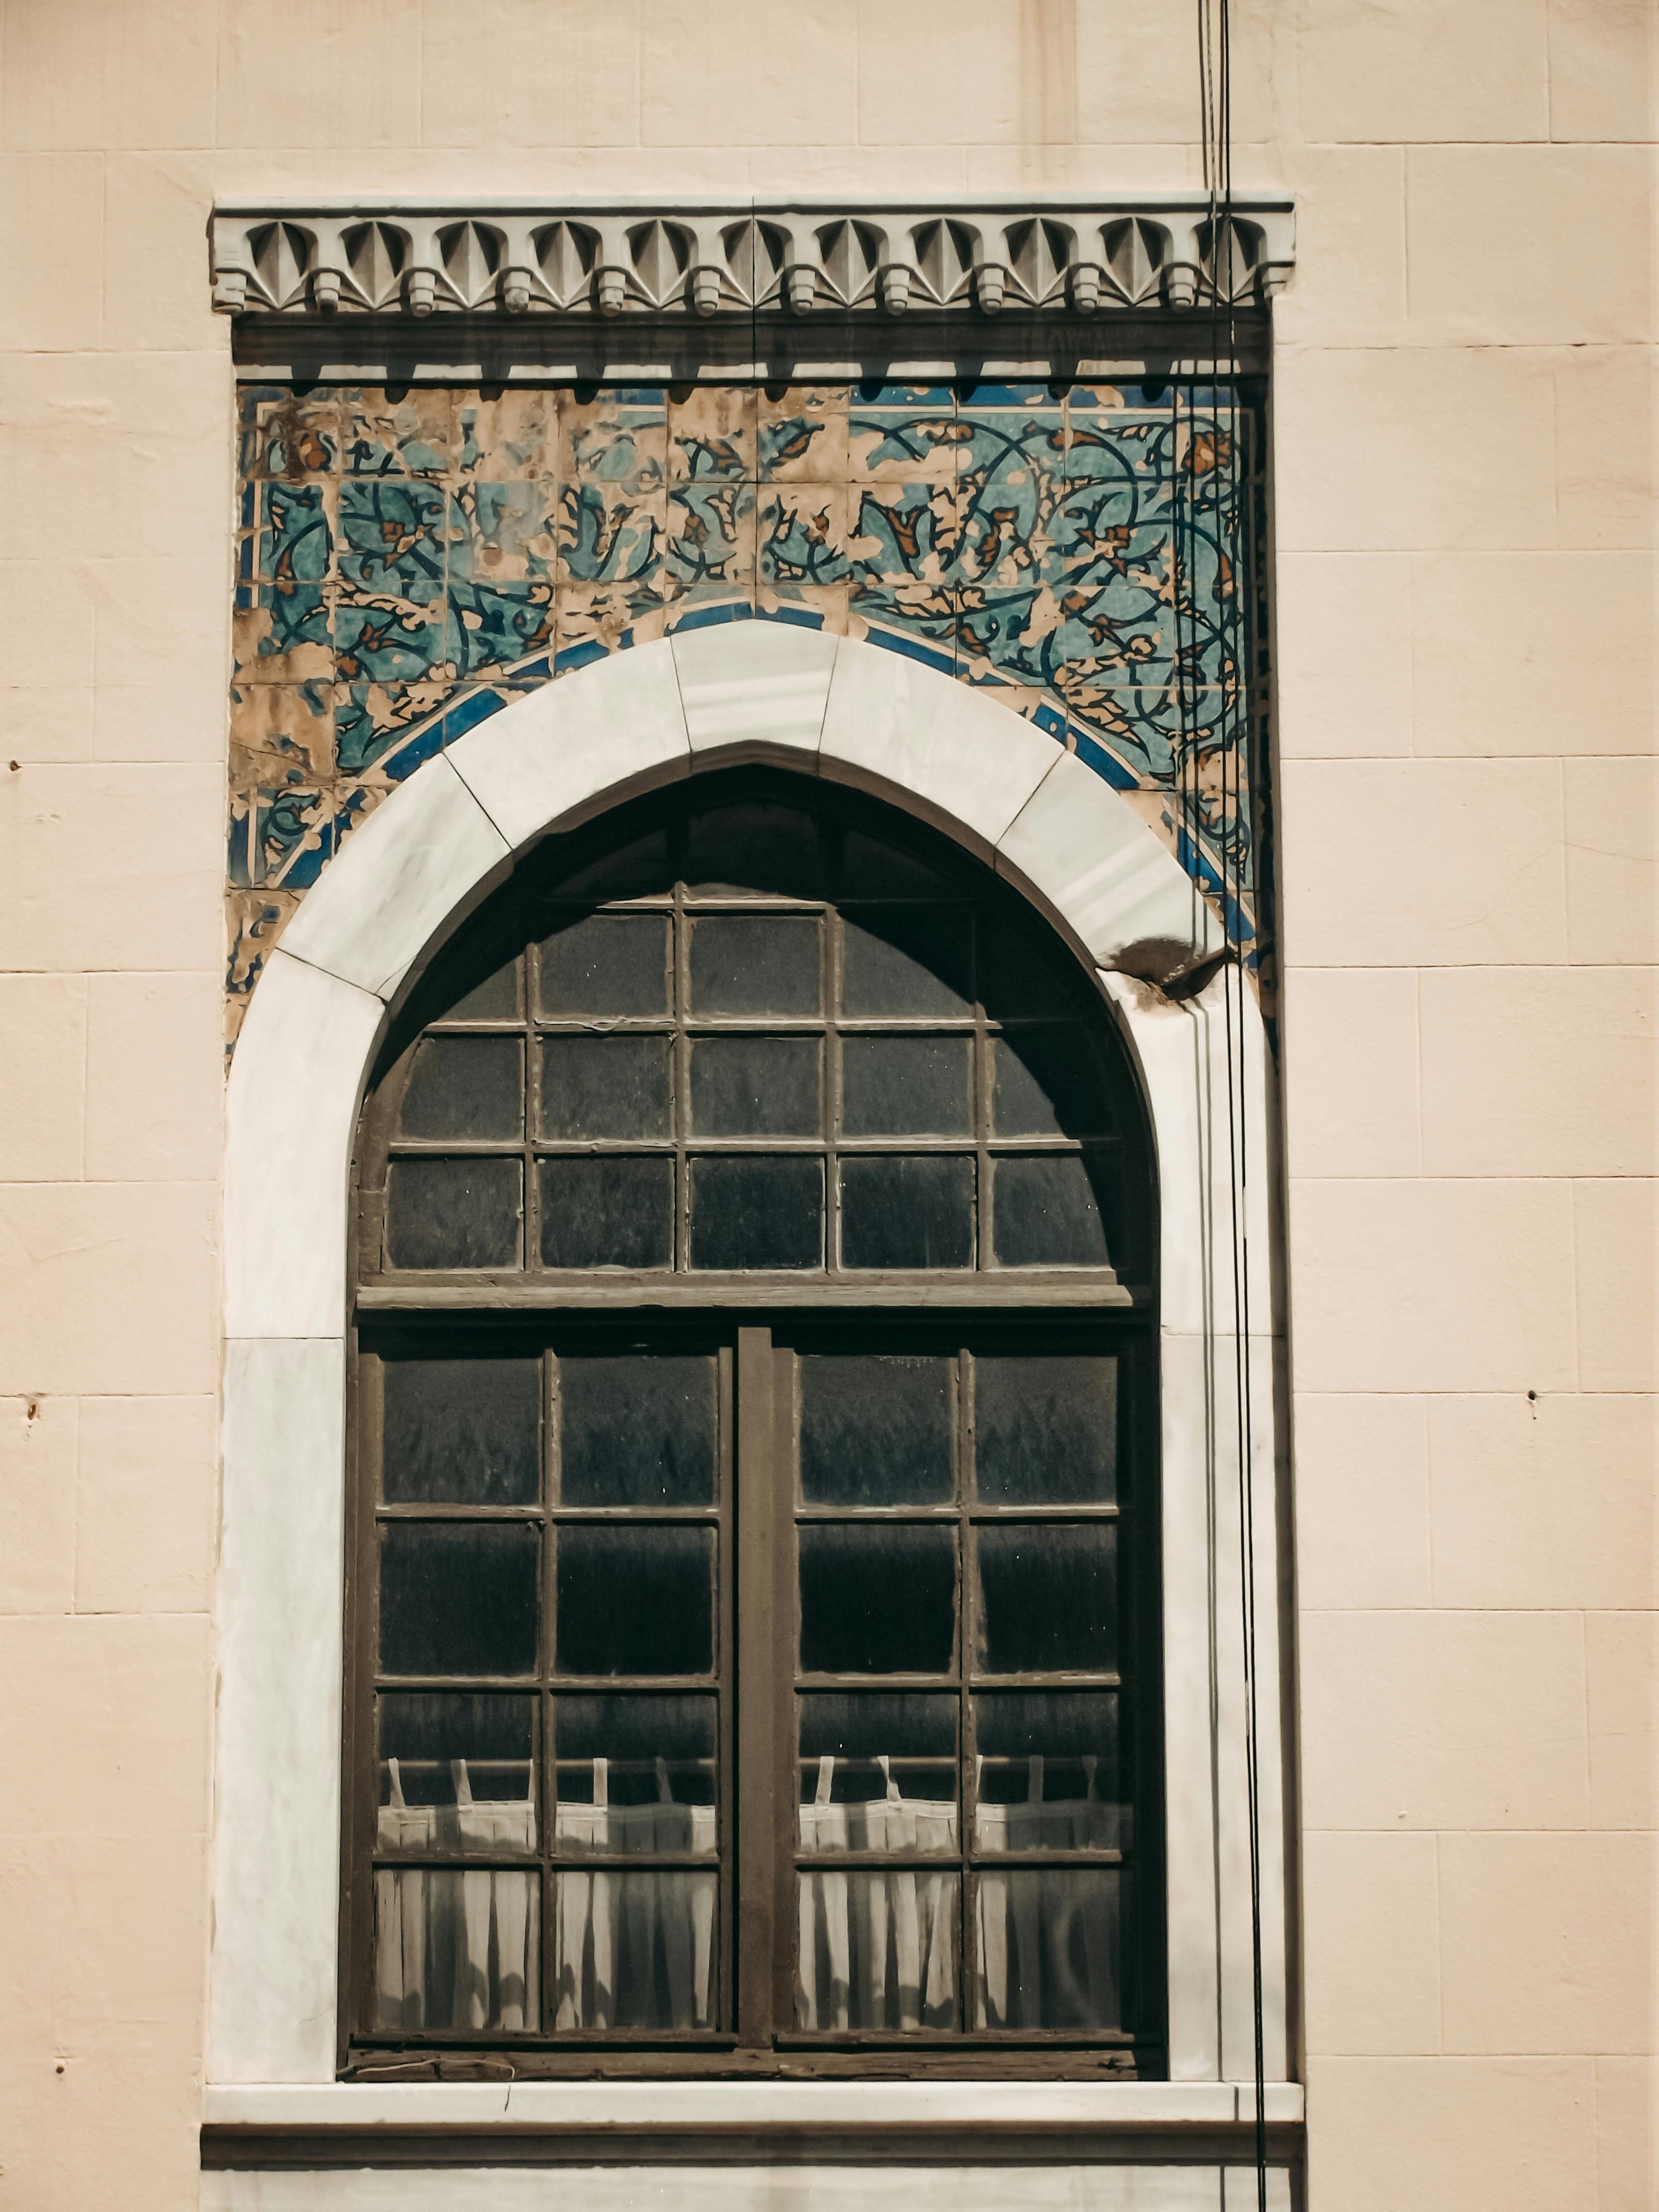
A rounded upper profile can add height and visual softness to a window opening without changing the wider room layout.
Photo: Esra Nur Kalay / Pexels
Consistent arch heights and spacing help create a balanced rhythm when several windows are used along the same elevation.
Photo: Henry Acevedo / Pexels
An arched composition can be paired with opening sections where the selected system and design allow a suitable ventilation arrangement.
Photo: Imad Clicks / PexelsThe appearance of an arch depends on its dimensions and the way the frame, glass and opening sections are arranged. These details should be confirmed before fabrication is planned.
Depending on the selected window system, an arch design may be fixed or combined with openable sections. A common design approach is a fixed curved top above a rectangular opening section, but the final arrangement must be checked against the available frame system and the opening dimensions.
Arch windows can be considered wherever a curved opening is part of the architectural design or where a window is intended to become a feature in its own right.
Use an arched window to add character to living rooms, bedrooms, feature walls, entrances and selected exterior openings.
Tall arched openings can draw daylight into stairwells and create a focal point in spaces with greater ceiling height.
Arched window forms can complement reception areas, hospitality spaces, showrooms and selected commercial facades.
Straightforward answers about arched window shapes, opening styles, materials and project planning in Jaipur.
Share the opening width and height, a photograph of the space and the arch style you have in mind. Team Classic can discuss the next steps for checking the design, available system and project requirements in Jaipur.