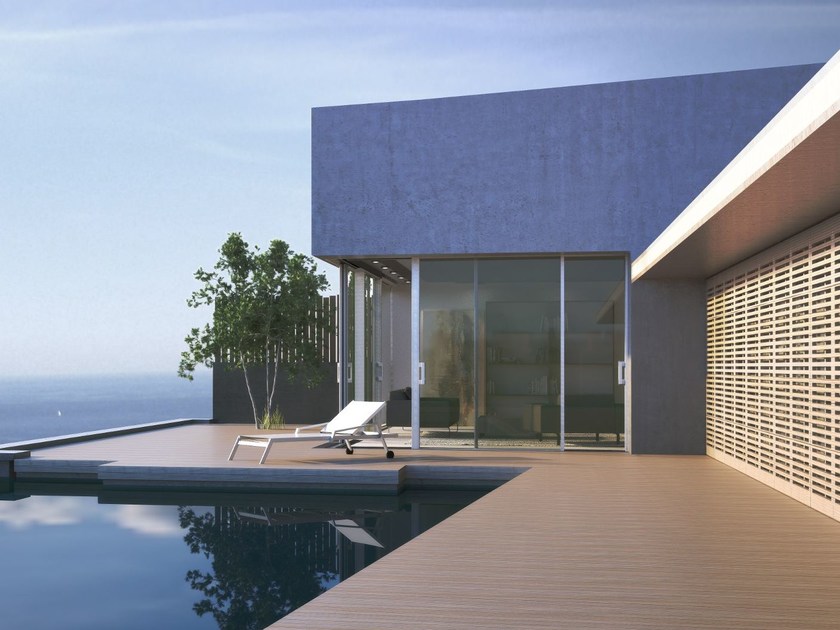
Slimline Glass Partitions
Single-glazed aluminium profile systems for office cabins, meeting rooms and interior divisions. The catalogue lists multiple profile widths and 10 mm or 12 mm glass options for several collections.
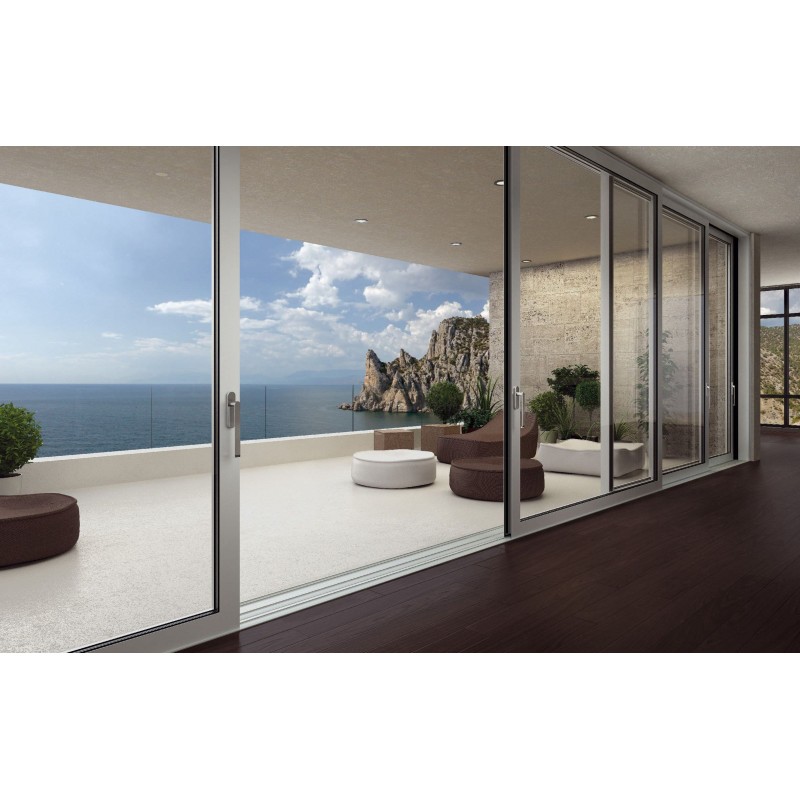
Team Classic offers slimline aluminium glass partition systems in Jaipur for offices, cabins, meeting rooms and selected residential interiors.
The range includes single-glazed and double-glazed partitions, glass doors, sliding door systems and architectural hardware. The modular profile collections provide different frame widths and glazing arrangements to suit the layout and design of each space.
Select from the Colosseum, Eiffel, Louvre, Pantheon, Sistine, Acropolis, Big Ben, Duomo and Stonehenge collections. Profile dimensions, glass compatibility and system configuration should be confirmed against the selected product and site requirements.
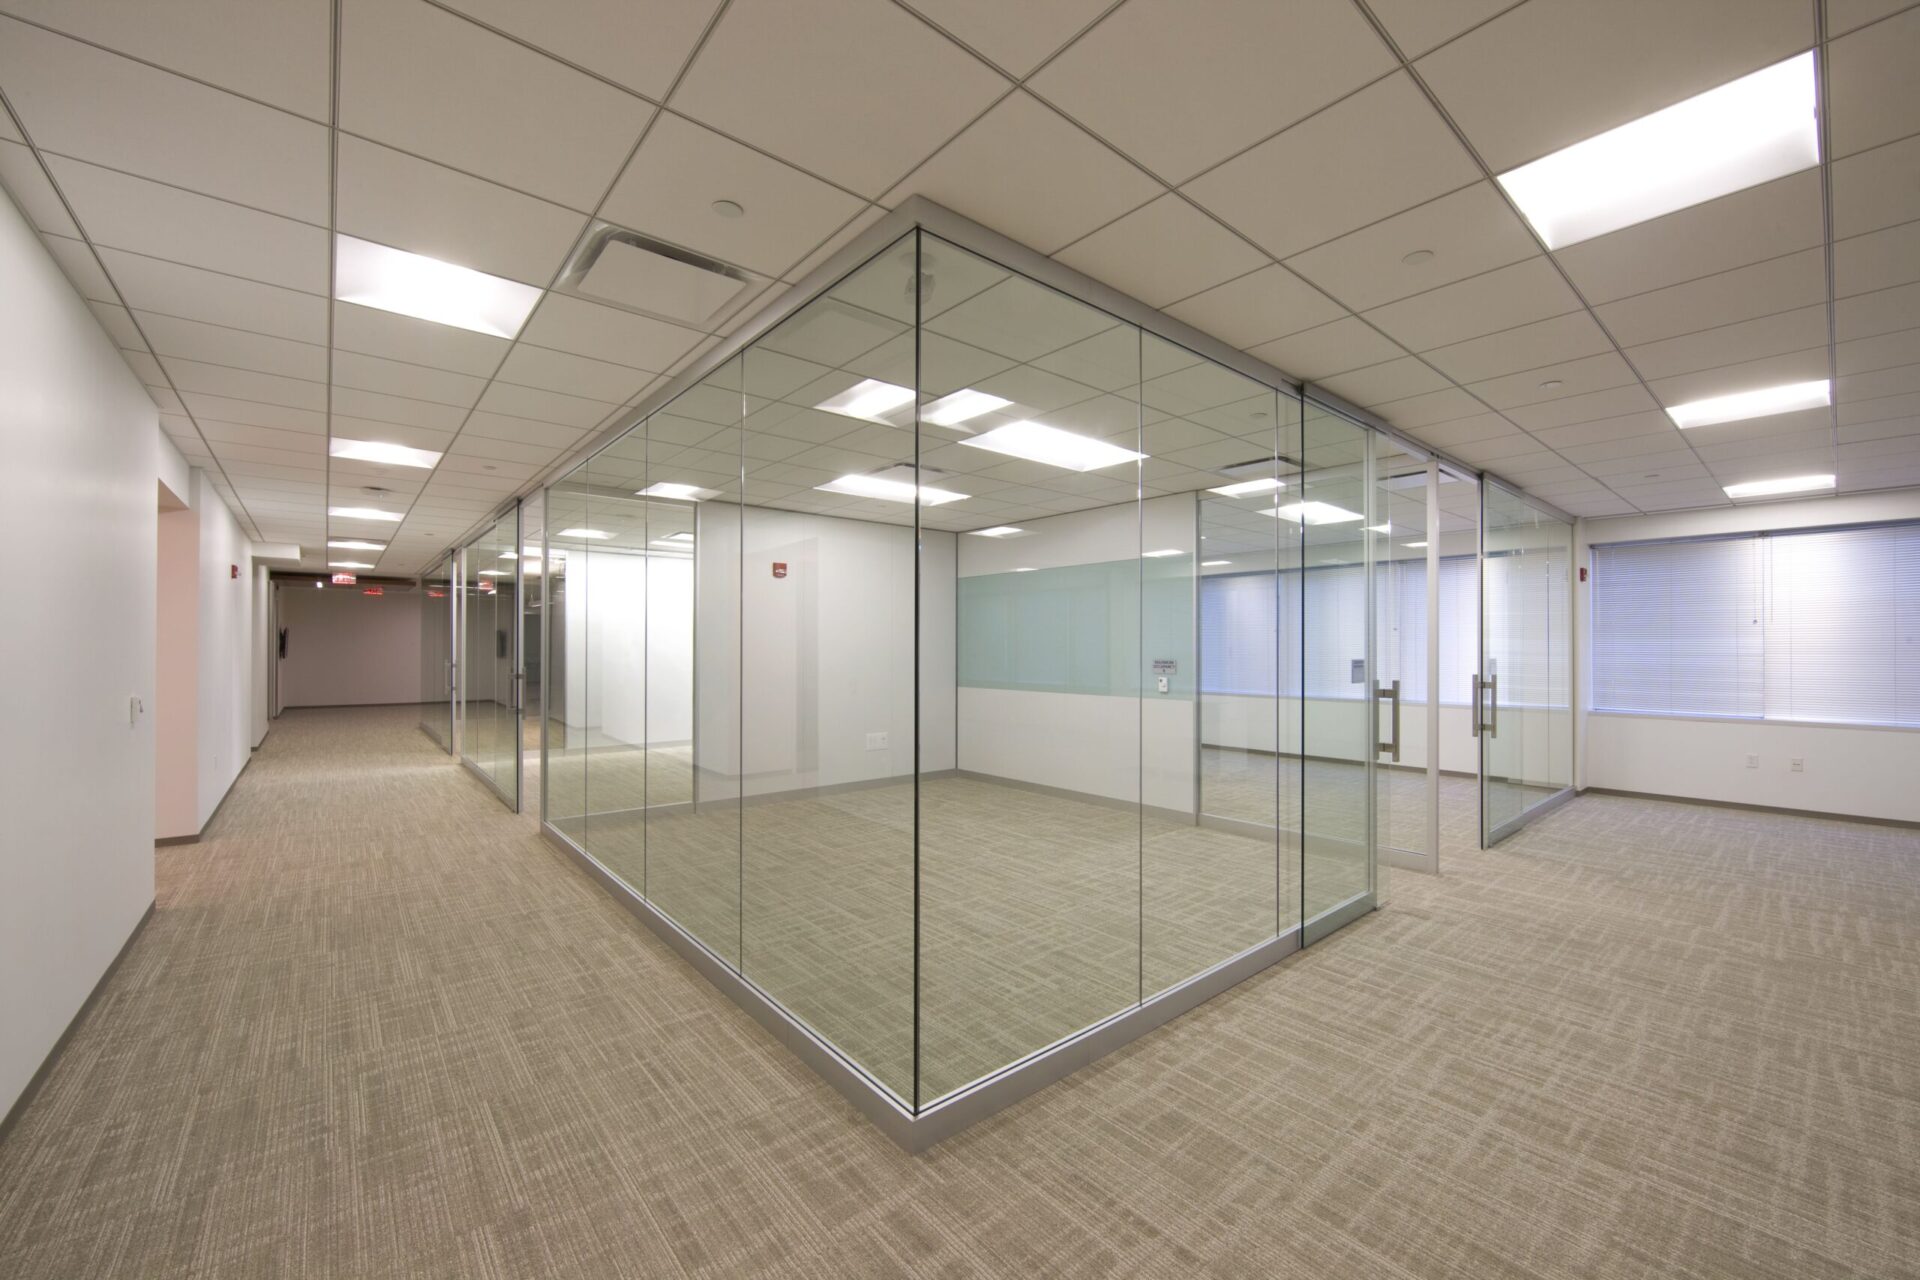
They are interior partition systems that use aluminium profiles to support glass panels and, where required, integrated doors. They divide rooms and work areas while retaining light and visual connection between adjoining spaces.
Choose a partition arrangement according to the required layout, glazing type, profile section and door movement.
Create cabins, meeting rooms and interior divisions without relying on opaque full-height walls.
Glazed panels help daylight and visibility pass between adjoining areas.
Choose fixed panels, single or double glazing, framed doors and sliding arrangements.
The catalogue lists silver and powder-coated colour options for the relevant aluminium profiles.
Team Classic's range covers slimline glazed partitions, double-glazed layouts, framed glass doors, sliding systems and the hardware used to complete the assembly.
Single-glazed aluminium profile systems for office cabins, meeting rooms and interior divisions. The catalogue lists multiple profile widths and 10 mm or 12 mm glass options for several collections.
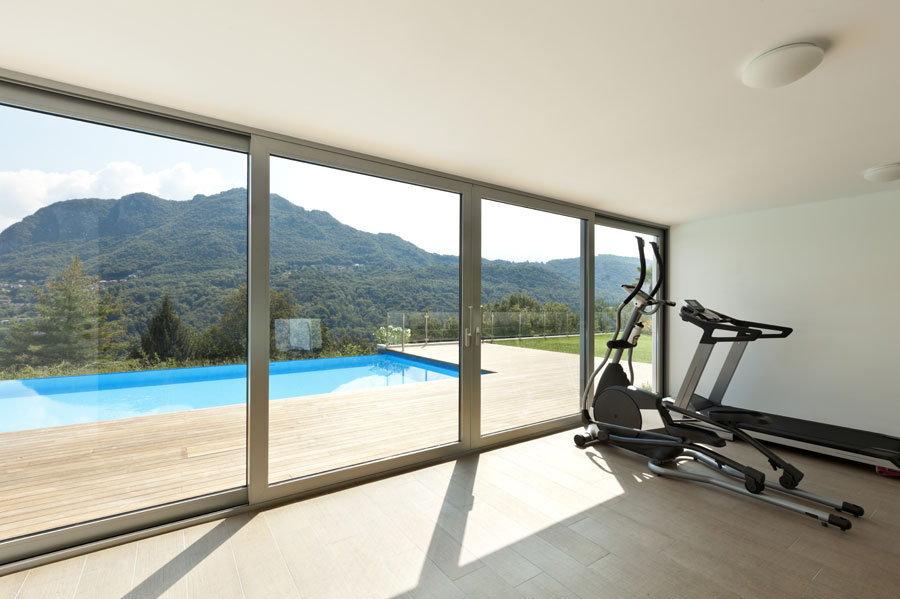
The Acropolis collection uses a dual-track 25 × 100 mm profile arrangement with two glass layers and an air gap. Its purpose is to provide an additional glazing layer for the partition system.
Colosseum, Eiffel, Louvre, Pantheon and Sistine provide different single-glazed profile sections and visual arrangements for interior partition layouts.
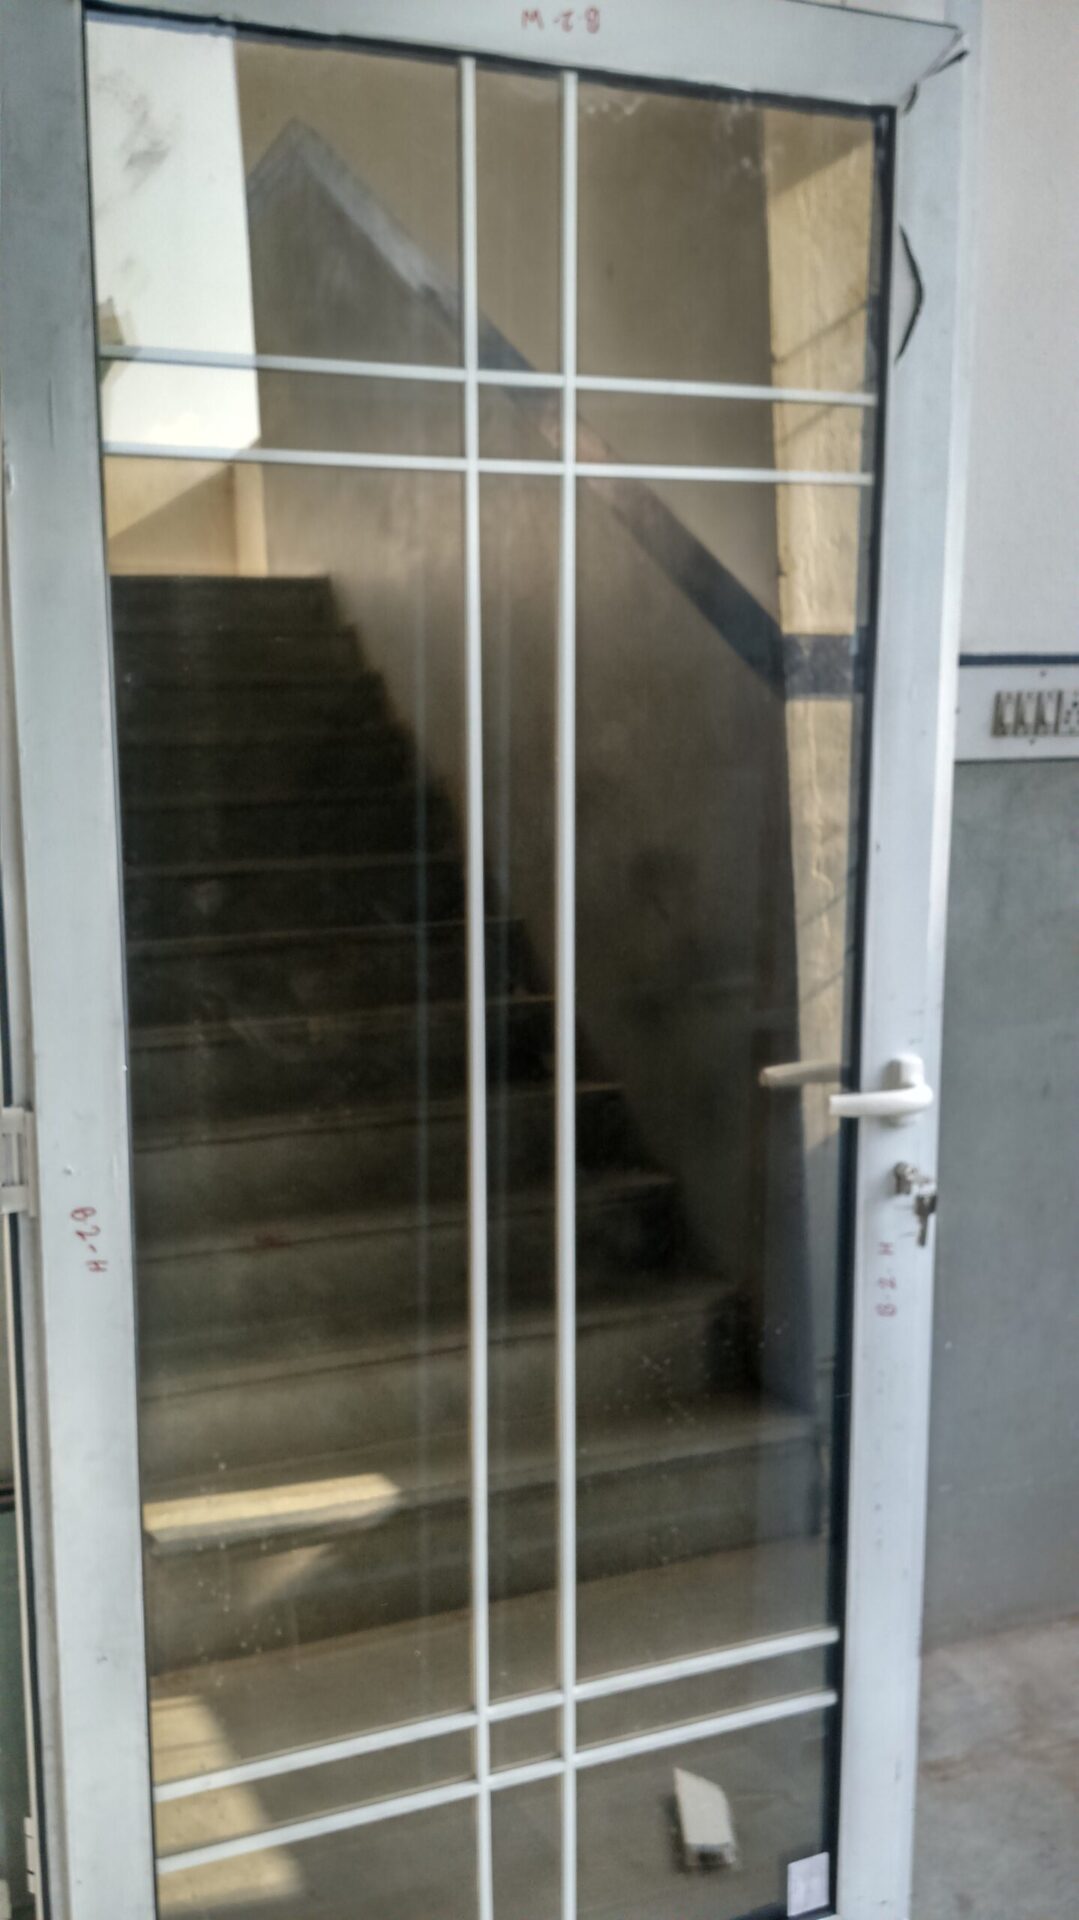
The Big Ben collection is a single-glazed style-door system with a four-sided aluminium frame. The catalogue lists swing and sliding use, subject to the selected configuration.
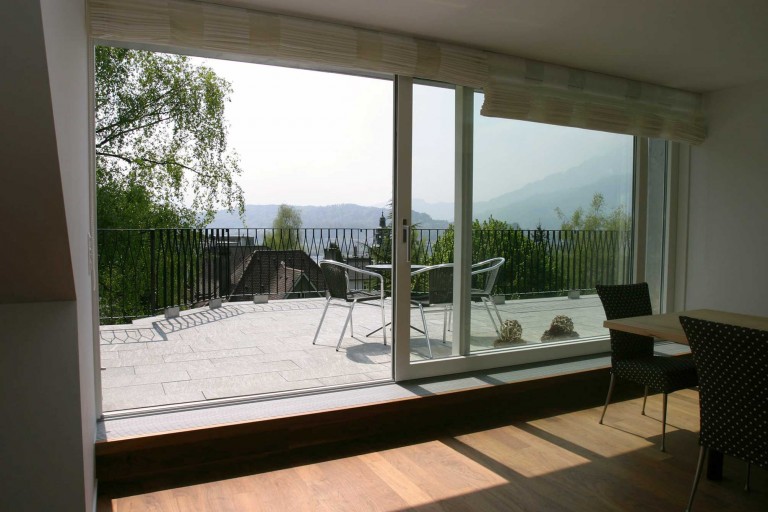
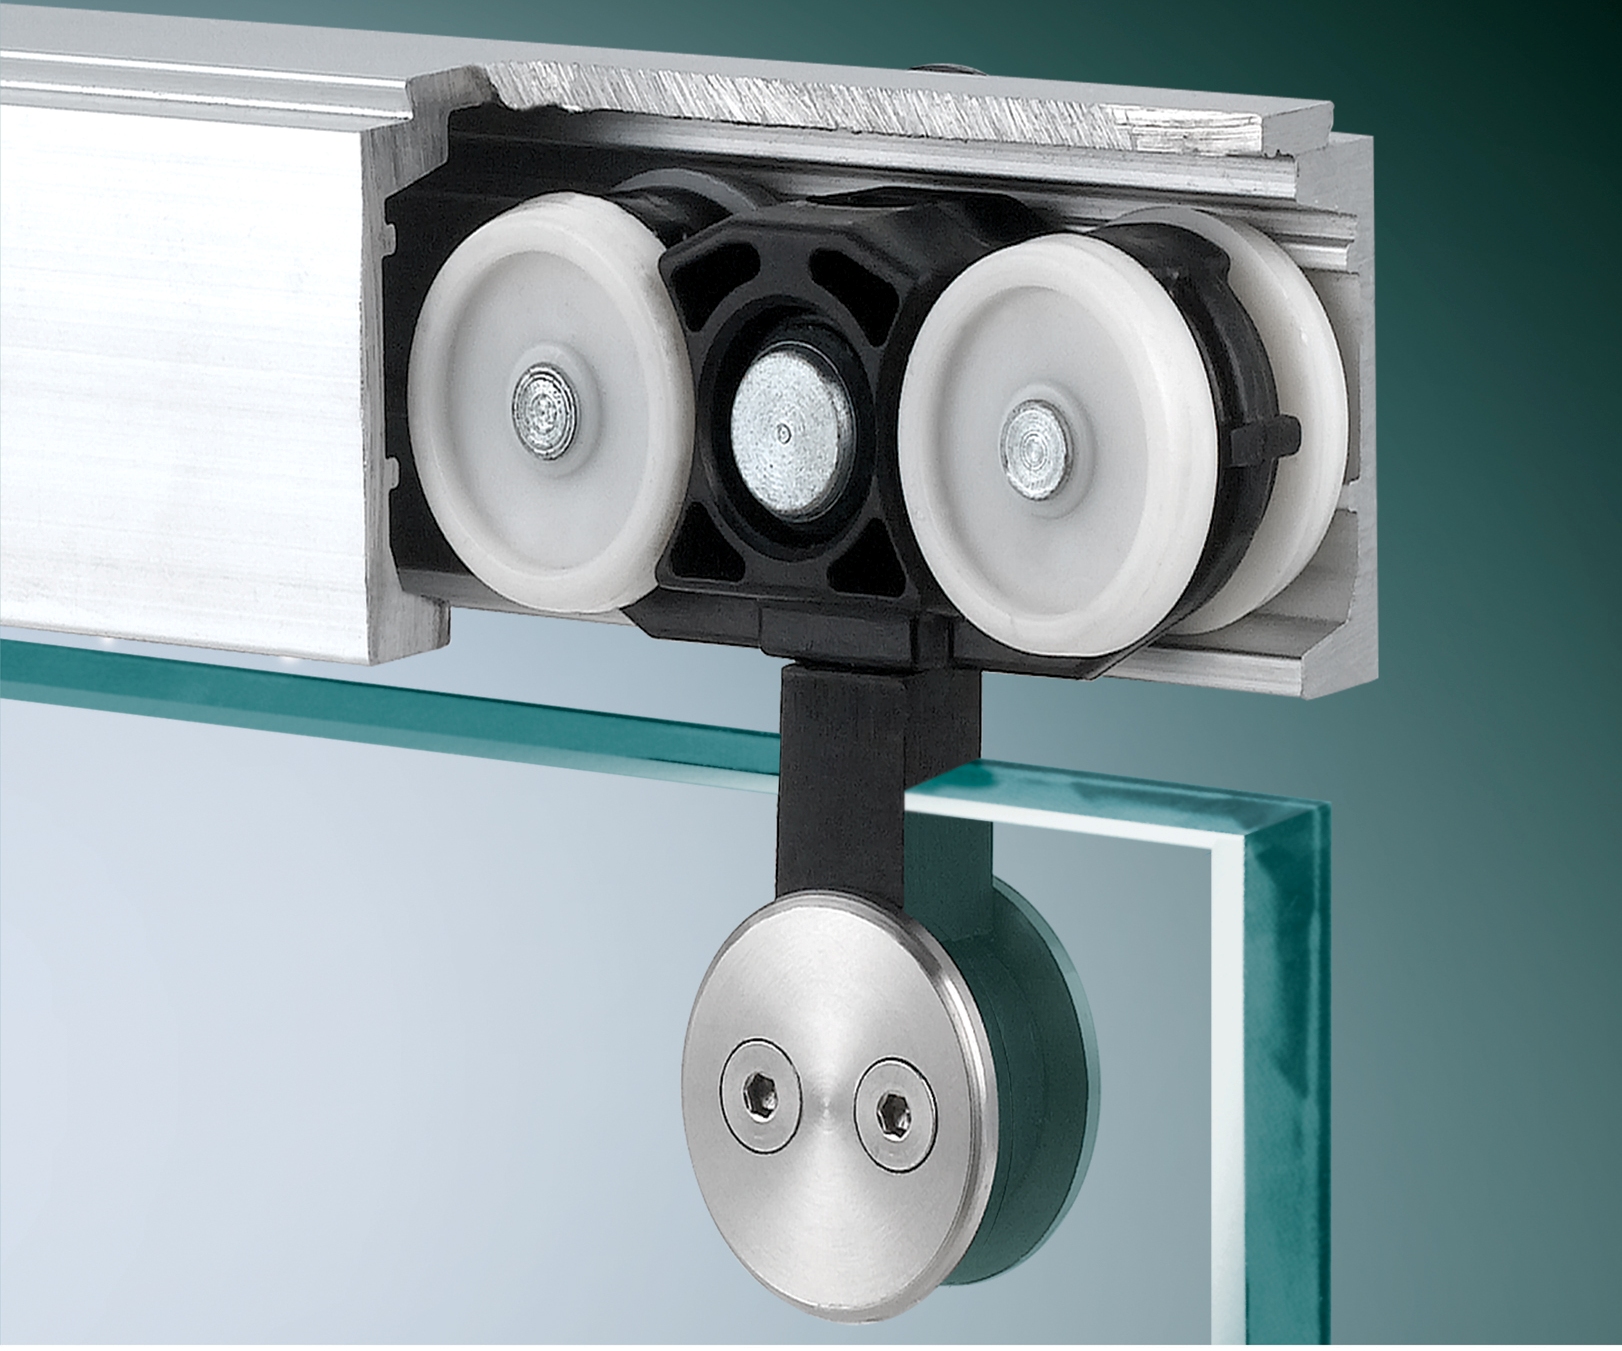
The Duomo collection offers single- and double-leaf sliding door arrangements, with frameless and style-shutter options and the required rollers, guides and tracks.
Tracks, rollers, guides, hinges, handles, locks, gaskets and profile connectors are selected to suit the partition and door arrangement.
Compare the collection names, profile dimensions and glazing details listed in Team Classic's slimline glass partition catalogue.
| Collection | Partition Type | Profile Section | Glass / Glazing | Catalogue Details |
|---|---|---|---|---|
| Colosseum | Fine Glaze | 25 × 25 mm 40 × 25 mm |
10 / 12 mm Single glazed |
32 dB listed; up to 3000 mm partition height; curved profile available. |
| Eiffel | Slim Glaze | 25 × 45 mm | 10 / 12 mm Single glazed |
32 dB listed; up to 3000 mm partition height; curved profile available. |
| Louvre | Side Glaze | 25 × 53 mm | 10 / 12 mm Single offset glazing |
32 dB listed; up to 3000 mm partition height. |
| Pantheon | Ultra Glaze | 25 × 80 mm | 10 / 12 mm Single glazed |
32 dB listed; up to 3000 mm partition height. |
| Sistine | Wide Glaze | 25 × 100 mm | 10 / 12 mm Single glazed |
32 dB listed; up to 3000 mm partition height; curved profile available. |
| Acropolis | Wide Double Glaze | 25 × 100 mm Dual track |
10 / 12 mm Double glazed |
40 dB listed; up to 2700 mm partition height. |
| Big Ben | Style Door | 42 × 75 mm | 10 mm Single-glazed door |
30 dB listed; maximum single leaf 2500 mm high × 1000 mm wide. |
| Duomo | Sliding Door | Sliding track system | 10 / 12 mm Single or double leaf |
Frameless and style-shutter options; maximum single leaf 2700 mm high × 1000 mm wide. |
| Stonehenge | Technical Panel | 100 × 100 mm | As specified for the selected panel | Up to 3000 mm partition height; also listed for access-panel applications. |
The suitable collection depends on how the space will be used, the required glass arrangement and the door movement needed.
Consider single glazing for a simpler glazed divider or the Acropolis double-glazed arrangement when a second glass layer and cavity are part of the specification.
Choose the profile section and finish according to the partition layout. The catalogue lists silver and powder-coated colour options for relevant collections.
Specify fixed panels, swing doors, folding arrangements or sliding leaves with compatible tracks, rollers, handles, locks and guides.
Aluminium glass partitions can be considered for offices, meeting rooms, cabins, homes and selected kitchen, balcony or bathroom divisions, subject to the selected system and site conditions.
Share your opening dimensions, preferred collection and door configuration. Team Classic can help you discuss the available aluminium glass partition options and request a project-specific quotation.