Openable Glass Partitions
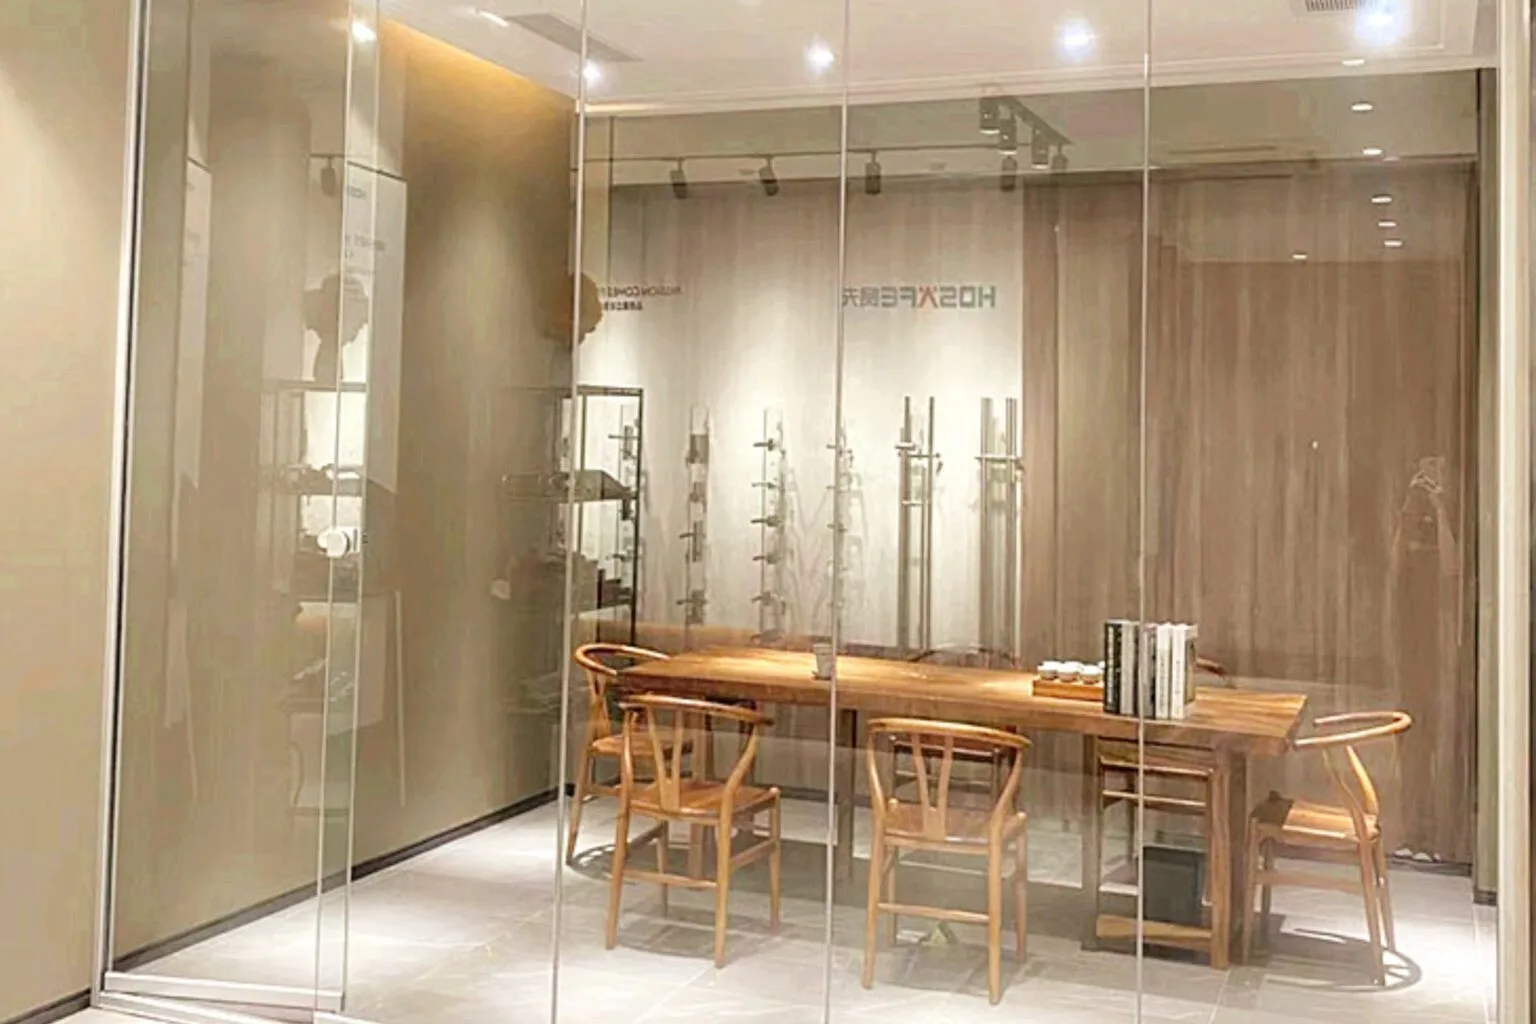
Glass partitions for meeting rooms, office cabins and interior spaces. Fixed and openable arrangements can help create separate work areas while preserving natural light and visual connections.
Create brighter, more open interiors with frameless glass partitions, sliding glass doors and customised architectural glass solutions by Team Classic.
Team Classic offers frameless glass systems for homes, offices, hotels, showrooms and commercial spaces in Jaipur. Our range includes openable and sliding glass partitions, bi-folding partitions, telescopic glass doors, shower cubicles, walkable glass floors and selected architectural glass applications.
Each project can be planned around the opening dimensions, glass requirements, supporting structure, hardware, access and preferred design. We also offer modular slimline aluminium glass partition systems through our specialised partition collection.
A frameless glass system uses glass panels supported by suitable fittings, channels, hinges or tracks while minimising visible framing. It creates a transparent partition or opening that maintains visual connection between adjoining spaces.
Frameless glass partitions and doors offer a modern way to organise interiors while preserving light, visibility and architectural simplicity. The right glass and hardware configuration depends on the intended application and project conditions.
Minimal visible framing helps maintain clear sightlines between adjoining spaces and complements contemporary interiors.
Transparent glass helps daylight travel between rooms, making selected interiors feel brighter and more connected.
Sliding, folding and openable arrangements offer different ways to connect, separate and access indoor spaces.
Suitable hinges, handles, locks, rollers, tracks and fixing accessories help complete the selected glass system.
Explore different glass systems for homes, office cabins, meeting rooms, bathrooms, hospitality interiors and specialised architectural installations in Jaipur.
Glass partitions for meeting rooms, office cabins and interior spaces. Fixed and openable arrangements can help create separate work areas while preserving natural light and visual connections.
Connected glass panels fold and stack to one side, creating a wider opening between adjoining spaces. Suitable configurations depend on the panel dimensions, supporting hardware and site layout.
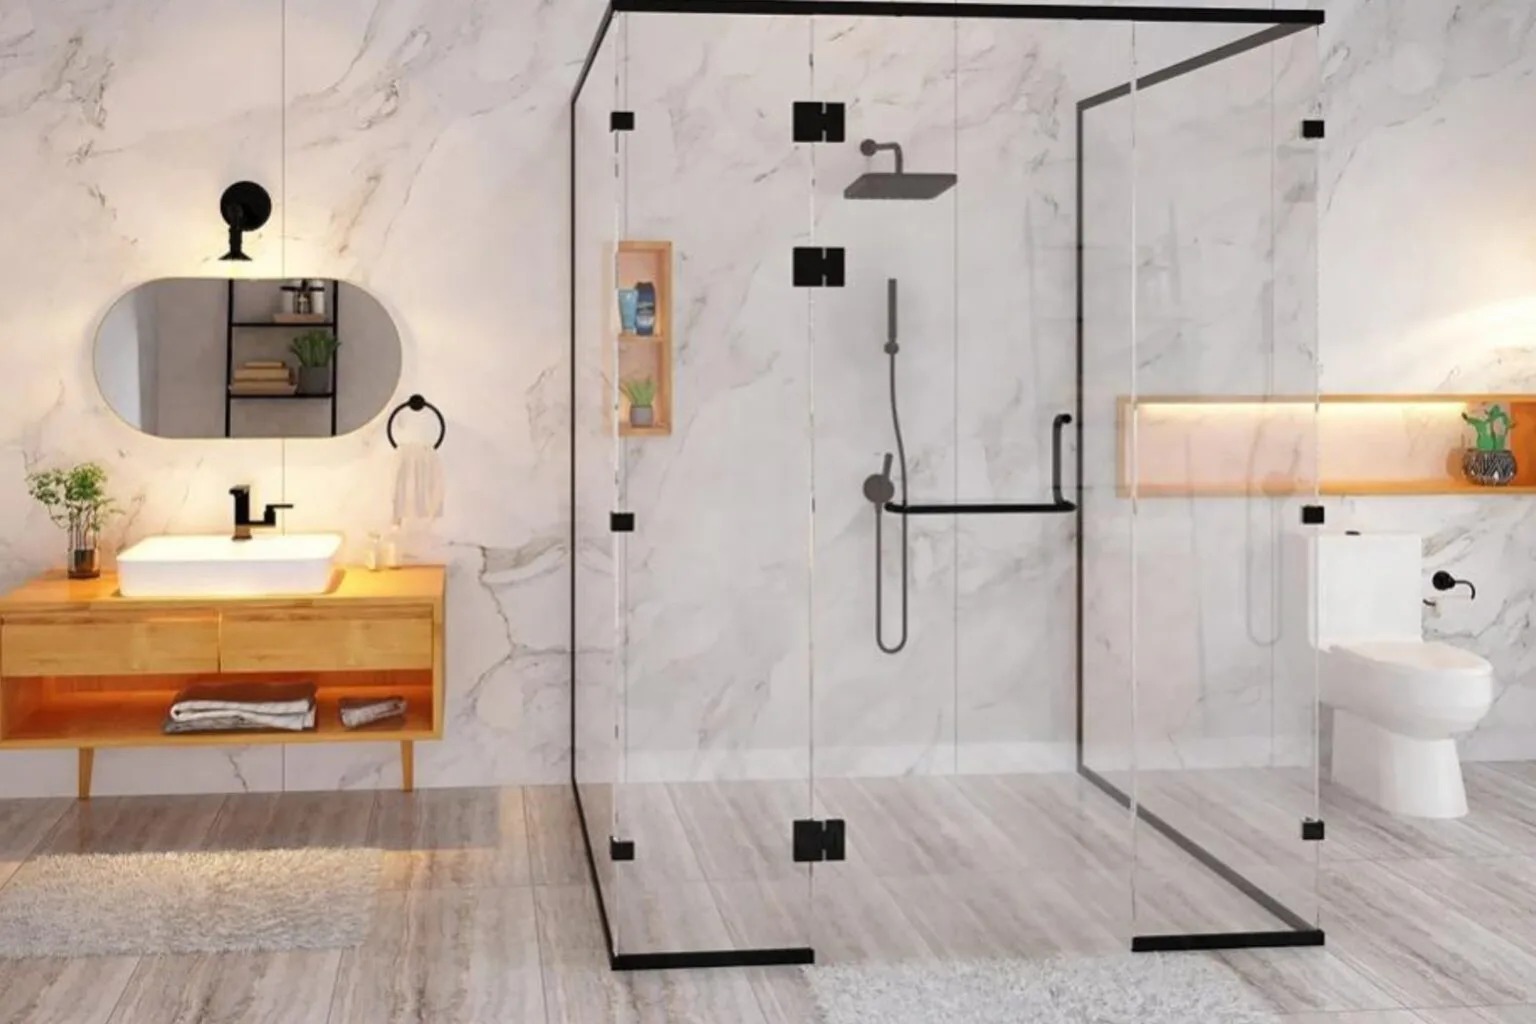
Openable and sliding glass shower cubicles create a defined bathroom enclosure with a clean, contemporary appearance. Glass panels, hinges, handles and seals are selected according to the bathroom layout.
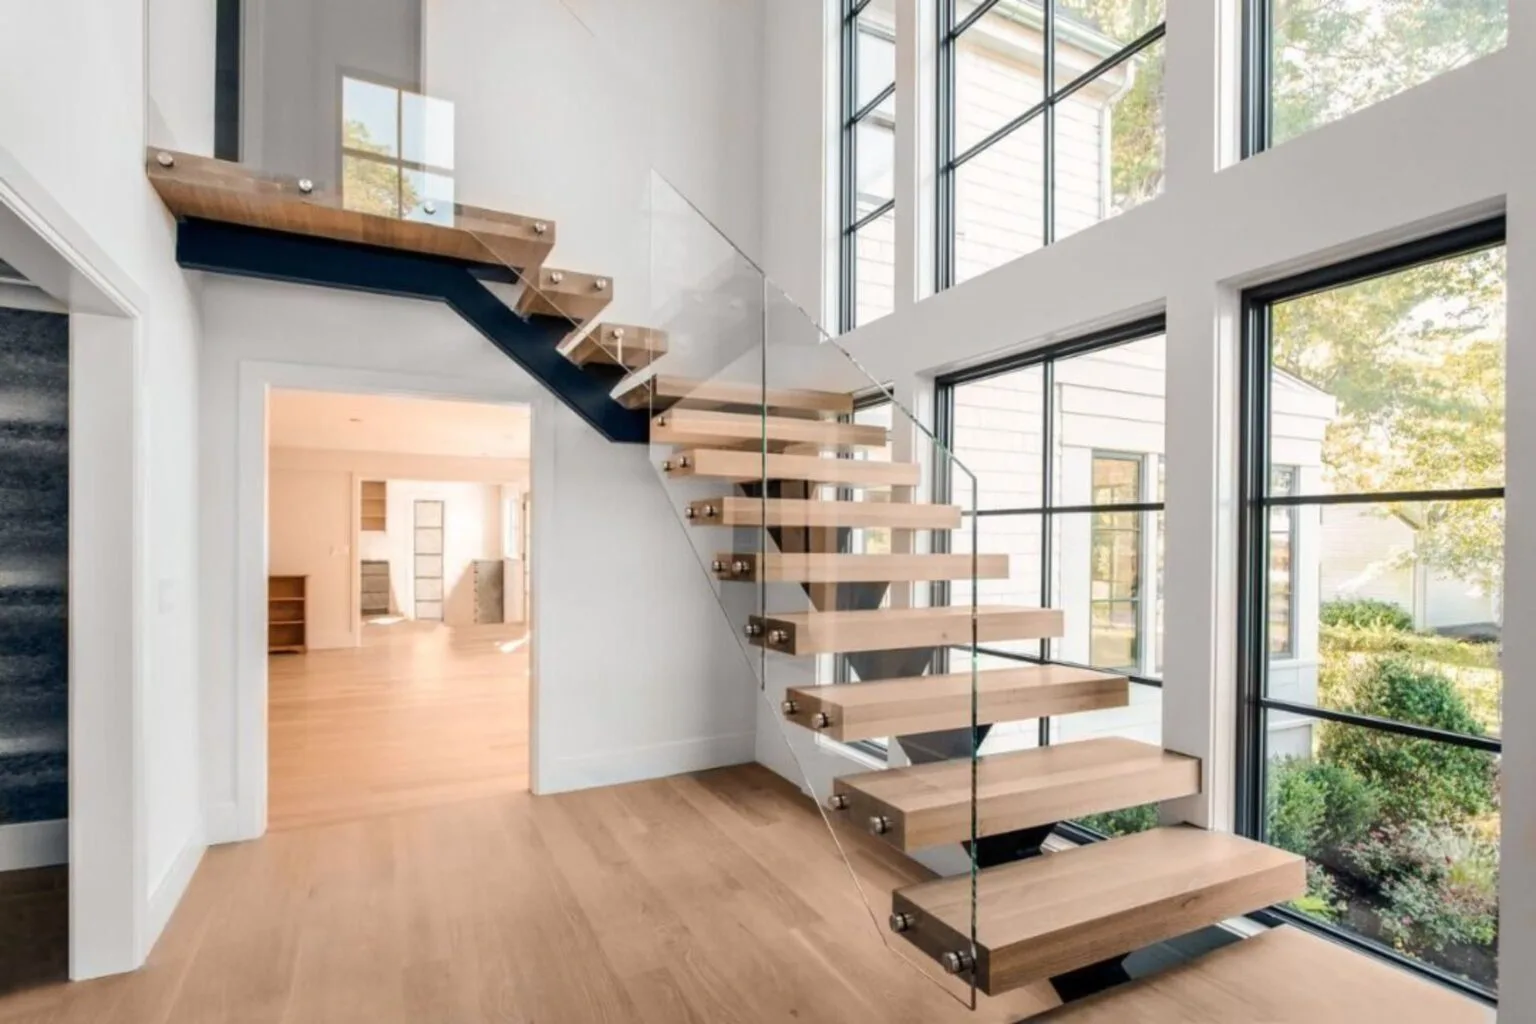
Glass staircase installations provide a more open visual appearance while defining the edges of stairs and circulation areas. Glass, supports and fixing details must be selected for the structural requirements.
Explore Glass Railings
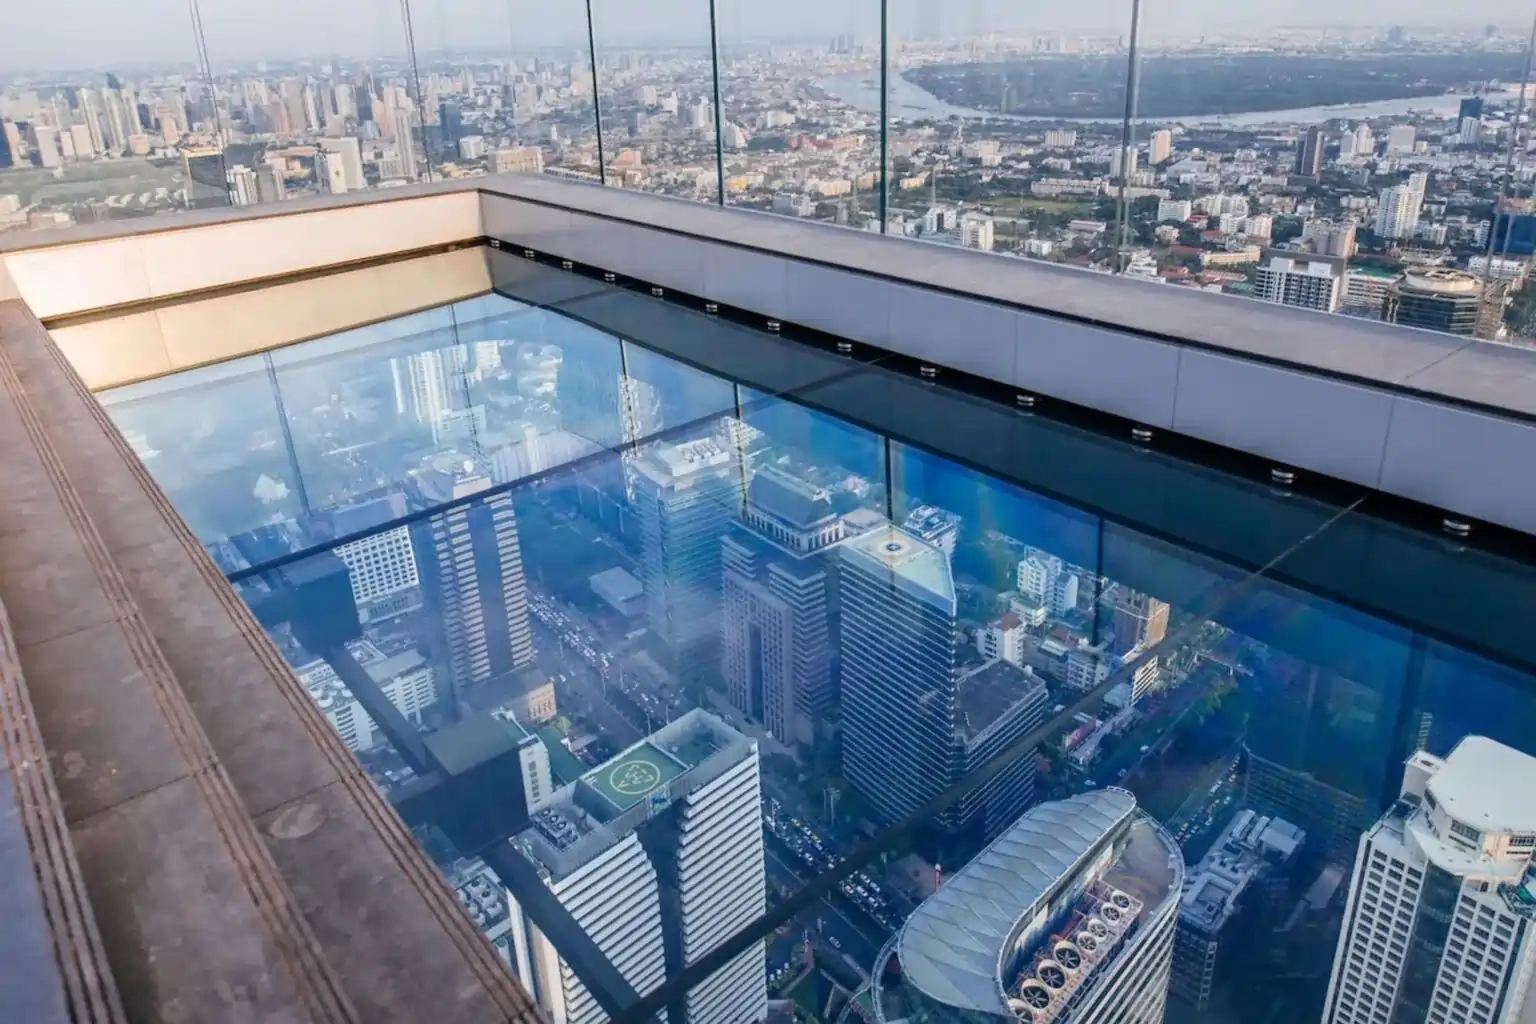
Walkable glass floors create distinctive architectural features in selected buildings and interiors. Their design requires project-specific consideration of glass build-up, support structure, loading and safety.
Sliding and telescopic door arrangements help manage wider openings and access points. Panel movement, track arrangement, hardware and available opening width are considered during system selection.
Explore Related SystemsTeam Classic's glass offering also references skylights, spider glazing, showroom fronts and residential glass applications. These systems require separate consideration of structural support, weather protection, glass specification and site conditions.
Explore Structural GlazingAlongside frameless glass solutions, Team Classic's published partition catalogue features modular aluminium single-glazed and double-glazed systems. These slimline collections use defined aluminium sections to support and connect glass panels.
A modular single-glazed aluminium partition system featuring a clip-on arrangement for glass installation and curved profile availability.
A slim single-glazed partition section with clip-on installation, door-frame cover or rebate profile options and curved profile availability.
A side-glaze modular partition system that positions the glass offset from the centre of the profile section.
A wider modular single-glazed section described in the catalogue as a higher-rigidity option for selected glass partition arrangements.
A wider aluminium single-glazed partition profile with clip-on glass installation and curved profile availability.
A dual-track double-glazed partition system that uses an additional glass layer and an air gap between the two glass layers.
A four-sided framed single-glazed door system listed for swing and sliding door applications.
A sliding glass door range offering single- and double-leaf arrangements with track, roller and guide options.
A technical panel system described in the catalogue as an alternative to selected traditional wooden and gypsum sections and for access-panel applications.
Selected profile dimensions and system details from the published Team Classic glass partition catalogue are summarised below.
| Collection | Profile Section | Glazing | Supported Glass | Catalogue Acoustic Figure | Catalogue Height |
|---|---|---|---|---|---|
| Colosseum | 25 × 25 / 40 × 25 mm | Single | 10 / 12 mm | 32 dB | Up to 3000 mm |
| Eiffel | 25 × 45 mm | Single | 10 / 12 mm | 32 dB | Up to 3000 mm |
| Louvre | 25 × 53 mm | Single offset | 10 / 12 mm | 32 dB | Up to 3000 mm |
| Pantheon | 25 × 80 mm | Single | 10 / 12 mm | 32 dB | Up to 3000 mm |
| Sistine | 25 × 100 mm | Single | 10 / 12 mm | 32 dB | Up to 3000 mm |
| Acropolis | 25 × 100 mm, dual track | Double | 10 / 12 mm | 40 dB | Up to 2700 mm |
| Big Ben | 42 × 75 mm | Single glazed door | 10 mm | 30 dB | Maximum leaf: 2500 × 1000 mm |
| Duomo | Sliding track system | Single / double leaf | 10 / 12 mm | Not specified | Maximum single leaf: 2700 × 1000 mm |
| Stonehenge | 100 × 100 mm | Technical panel | Not specified | Not specified | Up to 3000 mm |
Frameless and slimline glass systems can be planned for different spaces depending on visibility, privacy, access, dimensions and design requirements.
Bathroom shower cubicles, living-area partitions, glass doors, staircases and selected interior glass features.
Meeting-room partitions, glass cabins, openable partitions and sliding glass door arrangements.
Glass partitions, showroom fronts, interior glazing and selected entrance arrangements.
Shower enclosures, bathroom glazing, room partitions and selected architectural glass features.
The right system depends on the opening, intended use, glass specification and supporting structure. Before selecting a product, consider the following points.
Walkable floors, staircases, overhead glass and other specialised applications require additional project-specific structural and safety assessment.
Our project approach starts with understanding the intended application and planning a suitable glass and hardware configuration.
Discuss the space, application, design preferences and intended use of the glass system.
Review opening dimensions, glass requirements, profiles, hardware and suitable configurations.
Prepare the proposed system, specifications and project quotation for approval.
Coordinate the agreed material supply, installation and finishing arrangements.
Explore related aluminium, structural glazing, glass partition and railing solutions for your project.
Answers to common questions about frameless glass partitions, shower cubicles, sliding doors, glass thickness, pricing and architectural glass solutions in Jaipur.
Whether you need glass office partitions, sliding and bi-folding doors, shower cubicles, walkable glass floors or architectural glass solutions, connect with Team Classic to discuss your project requirements.